
104 Marsden Circle, La Grange, NC 28551
 3
 2
|House
NZD $570,920
USD $315,490
Published on: 13 Aug 2026
Last updated on: 07 Nov 2026
Property ID: 110109791832
Translate to English
Residential, La Grange, NC
104 Marsden Circle, La Grange, NC 28551
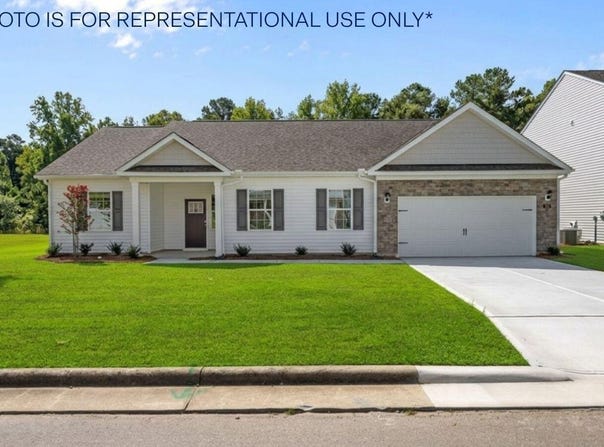
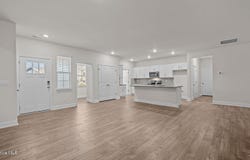
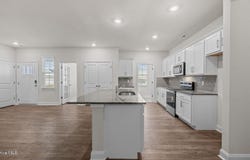
The Dylan is one of our ranch plans featured at Jack's Crossing in La Grange, North Carolina, offering 5 modern elevations. The home features 3 bedrooms, 2 bathrooms, 1,716 sq. ft. of living space, and a 2-car garage. Upon entering the home, you'll be greeted by an inviting foyer connecting to a your Kitchen and Dining rooms, then lead into the center of the home. This open-concept space features a large living room, dining area, and functional kitchen. The kitchen is equipped with a walk-in pantry, stainless steel appliances, and center island with a breakfast bar. The Dylan features a spacious primary bedroom, complete with walk-in closet and primary bathroom with dual vanities. The additional two bedrooms share a third full bathroom. There is a covered patio, perfect for family entertainment, or a reading area. With its luxurious design the Dylan is the perfect place to call home. Do not miss this opportunity to make the Dylan yours at Jack's Crossing! **PHOTOS ARE REPRESENTATIONAL**
Property Details
Basic Info
Indoor Feature
Outdoor Feature
Basic Info
Property Type
House
Listing Status
Pending
Land Size
1,275.97 m2
Building Size
159.42 m2
Year Built
2026
Rooms
3 bedroom(s), 2 bathroom(s)
Num Floors
1
County
Lenoir
Provider
Hive MLS
Subdivision
Jacks Crossing
Brokerage Office Name
D.R. Horton, Inc.
Brokerage Office Phone
9198152079
Neighbourhoods
Jacks Crossing
Address
104 Marsden Circle, La Grange, NC 28551
Nearby Schools
| Type | School name | District name |
|---|---|---|
| High | North Lenoir | Not available |
| Not available | Not available | Not available |
| Elementary | La Grange | Not available |
| Middle | Frink | Not available |
| Juniorhigh | Frink | Not available |
Contact Agent
D.R. Horton New Bern
D.R. Horton, Inc.
2839 Charles Blvd , Greenville, NC 27858
Get in touch
Contact Agent
Contact Agent
Email enquiry to D.R. Horton, Inc.
D.R. Horton New Bern
2839 Charles Blvd , Greenville, NC 27858
What's your enquiry about?
By clicking "Submit", you accept our Privacy Policy and acknowledge that as the agent for this property is located overseas, your information may not be handled in accordance with the privacy laws applicable to this website.
Property ID: 110109791832
Original Property ID: 3yd-HIVEMLSNC-100595677Data provided by Hive MLS, MLS #: 100595677
* THIS SERVICE MAY CONTAIN TRANSLATIONS POWERED BY GOOGLE. GOOGLE DISCLAIMS ALL WARRANTIES RELATED TO THE TRANSLATIONS, EXPRESS OR IMPLIED, INCLUDING ANY WARRANTIES OF ACCURACY, RELIABILITY, AND ANY IMPLIED WARRANTIES OF MERCHANTABILITY, FITNESS FOR A PARTICULAR PURPOSE AND NONINFRINGEMENT.
Copyright © 2026 Hive MLS. All rights reserved. All information provided by the listing agent/broker is deemed reliable but is not guaranteed and should be independently verified.