
104 Trawick Drive, La Grange, NC 28551
 3
 2
|House
NZD $452,407
USD $250,000
Published on: 23 Jul 2026
Last updated on: 04 Nov 2026
Property ID: 110109468967
Translate to English
Residential, La Grange, NC
104 Trawick Drive, La Grange, NC 28551
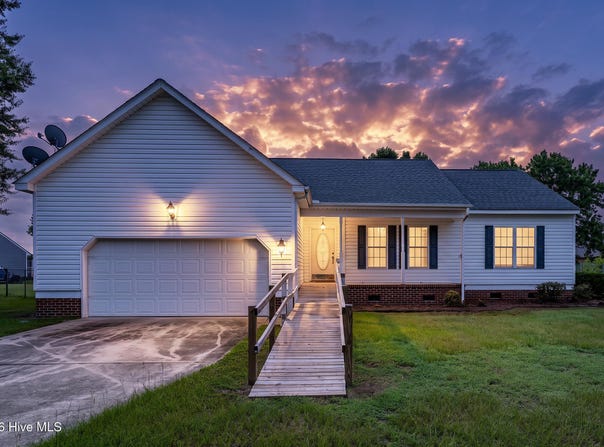
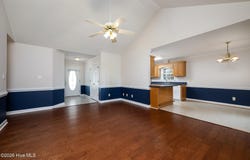
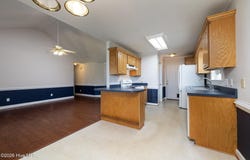
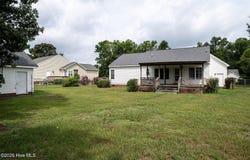
NOW OFFERING up to a $5000 lender credit at closing to buyer when using Aleta Ortiz at Atlantic Bay Mortgage Group! From the moment you arrive, you'll appreciate the peaceful surroundings and relaxed atmosphere this inviting home provides. Nestled in a quiet community just outside the heart of La Grange, the location offers the best of both worlds--enjoy a slower pace of life while remaining just a short drive from Goldsboro, Kinston, Seymour Johnson Air Force Base, and the conveniences of everyday shopping, dining, and commuting. Whether you're searching for your very first home, looking to simplify with one-level living, or adding a solid property to your investment portfolio, this home offers comfort, functionality, and exceptional value. Inside, the thoughtfully designed 1,374-square-foot floor plan makes the most of every space. A welcoming foyer opens into the spacious living room, where a vaulted ceiling creates an airy, open feel and serves as the centerpiece of the home's main living area. The seamless flow into the dining area and kitchen makes everyday living easy while also providing an ideal setup for gathering with family and friends. With its open-concept design, conversations can continue from the kitchen to the living room, creating a home that feels connected and inviting. The primary suite offers a comfortable retreat at the end of the day, complete with a generous walk-in closet and an en suite bathroom featuring a dual-sink vanity, walk-in shower, and plenty of storage. Two additional bedrooms provide flexibility for guests, hobbies, a home office, or whatever best suits your needs, while the second full bathroom is conveniently located nearby. Outdoor living is just as enjoyable, with a covered front porch offering a warm welcome and the covered back porch overlooking the backyard--perfect for morning coffee, weekend cookouts, or simply unwinding after a long day. The attached two-car garage provides ample parking and storage, while the detached workshop is a rare bonus. Complete with electricity and a bay door large enough to accommodate a vehicle, it's an ideal space for woodworking, hobbies, automotive projects, extra storage, or creating the workshop you've always wanted. Adding even more peace of mind, the home features a brand-new roof installed in 2025, allowing the next owner to enjoy one of the home's major updates from day one. Combining practical features, a versatile floor plan, and a desirable location in a quiet Eastern North Carolina setting, this is a property that feels welcoming from the moment you arrive and offers the flexibility to fit a wide range of lifestyles for years to come. Contact us today for your private tour!
Property Details
Basic Info
Indoor Feature
Outdoor Feature
Basic Info
Property Type
House
Listing Status
Active
Land Size
1,537.81 m2
Building Size
127.65 m2
Year Built
2005
Rooms
3 bedroom(s), 2 bathroom(s)
Num Floors
1
County
Wayne
Parcel ID
04b11074001032
Provider
Hive MLS
Subdivision
Mira Branch
Brokerage Office Name
Keller Williams Realty
Brokerage Office Phone
(252) 637-2010
Neighbourhoods
Mira Branch
Address
104 Trawick Drive, La Grange, NC 28551
Nearby Schools
| Type | School name | District name |
|---|---|---|
| High | Spring Creek | Not available |
| Not available | Not available | Not available |
| Elementary | Spring Creek | Not available |
| Middle | Spring Creek | Not available |
| Juniorhigh | Spring Creek | Not available |
Contact Agent
ROWLAND & THE HOME SALES TEAM
Keller Williams Realty
1320 MCCARTHY BLVD. , NEW BERN, NC 28562
Get in touch
Contact Agent
Contact Agent
Email enquiry to Keller Williams Realty
ROWLAND & THE HOME SALES TEAM
1320 MCCARTHY BLVD. , NEW BERN, NC 28562
What's your enquiry about?
By clicking "Submit", you accept our Privacy Policy and acknowledge that as the agent for this property is located overseas, your information may not be handled in accordance with the privacy laws applicable to this website.
Property ID: 110109468967
Original Property ID: 3yd-HIVEMLSNC-100590680Data provided by Hive MLS, MLS #: 100590680
* THIS SERVICE MAY CONTAIN TRANSLATIONS POWERED BY GOOGLE. GOOGLE DISCLAIMS ALL WARRANTIES RELATED TO THE TRANSLATIONS, EXPRESS OR IMPLIED, INCLUDING ANY WARRANTIES OF ACCURACY, RELIABILITY, AND ANY IMPLIED WARRANTIES OF MERCHANTABILITY, FITNESS FOR A PARTICULAR PURPOSE AND NONINFRINGEMENT.
Copyright © 2026 Hive MLS. All rights reserved. All information provided by the listing agent/broker is deemed reliable but is not guaranteed and should be independently verified.