
105 Lola Place, La Grange, NC 28551
 4
 3
|House
NZD $624,313
USD $344,995
Published on: 18 Sep 2026
Last updated on: 13 Nov 2026
Property ID: 110119930716
Translate to English
Residential, La Grange, NC
105 Lola Place, La Grange, NC 28551
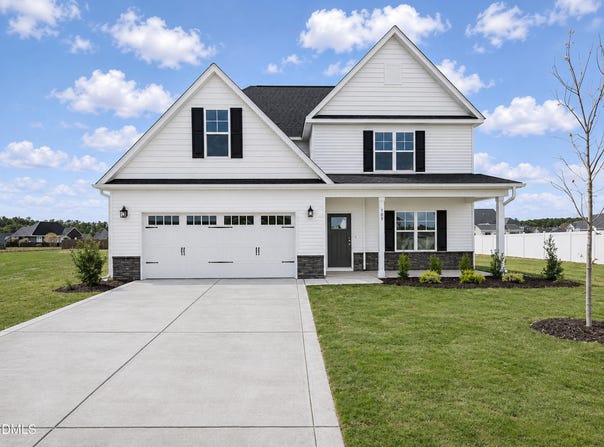
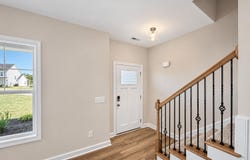
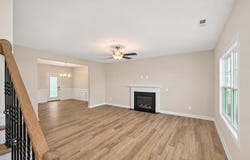
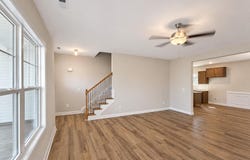
Seymour Johnson AFB! New Homes by Ben Stout Construction! Welcome to Hudson Village, minutes from Hwy 70 and SJAFB in the Walnut Creek area. The Fawnbrook Floor Plan is a stunning 2-story with 4 bedrooms, 3 baths, in the newly established Hudson Village Subdivision. The main level of the home features a dining area, an open living/kitchen combo with granite countertops, walk in pantry, spacious living room with electric fireplace, and a first floor guest room with full bath access. On the second floor you will find the owners suite with ensuite, complete with spacious walk in closet, dual vanity, walk in shower and soaking tub. Two additional generously sized bedrooms and a full bath, providing ample space and comfort. A finished playroom adds extra space and convenience! Call us to secure your 'home-sweet-home' in Hudson Village, where rural charm and urban amenity perfectly blend!
Property Details
Basic Info
Indoor Feature
Outdoor Feature
Basic Info
Property Type
House
Listing Status
Active
Land Size
1,982.96 m2
Building Size
214.42 m2
Year Built
2026
Rooms
4 bedroom(s), 3 bathroom(s)
Architecture Style
Other
Num Floors
2
County
Wayne
Parcel ID
3546384449
Provider
Doorify MLS
Subdivision
Hudson Village
Brokerage Office Name
eXp Realty, LLC
Brokerage Office Phone
(919) 333-4265
Neighbourhoods
Hudson Village
Address
105 Lola Place, La Grange, NC 28551
Nearby Schools
| Type | School name | District name |
|---|---|---|
| High | Wayne - Spring Creek High School | Not available |
| Elementary | Wayne - Spring Creek Elementary School | Not available |
| Middle | Wayne - Spring Creek Middle School | Not available |
| Juniorhigh | Wayne - Spring Creek Middle School | Not available |
Tax History
| Year | Tax amount | |
|---|---|---|
| 2026 | USD $250 | NZD $452* |
*Converted price in your currency provided by Open Exchange Rates. Exchange rates are subject to continuous change. Neither realestate.co.nz nor its affiliates guarantee that the conversion reflects current conversion rates and are not responsible for any inaccuracies. realestate.co.nz recommends that you independently verify any information before relying on it.
Contact Agent
Tammy Register
eXp Realty, LLC - C
5200 Greens Dairy Rd., Ste 106 , Raleigh, NC 27616
Get in touch
Contact Agent
Contact Agent
Email enquiry to eXp Realty, LLC - C
Tammy Register
5200 Greens Dairy Rd., Ste 106 , Raleigh, NC 27616
What's your enquiry about?
By clicking "Submit", you accept our Privacy Policy and acknowledge that as the agent for this property is located overseas, your information may not be handled in accordance with the privacy laws applicable to this website.
Property ID: 110119930716
Original Property ID: 3yd-TRIANGLE-10193232Data provided by Doorify MLS, MLS #: 10193232
* THIS SERVICE MAY CONTAIN TRANSLATIONS POWERED BY GOOGLE. GOOGLE DISCLAIMS ALL WARRANTIES RELATED TO THE TRANSLATIONS, EXPRESS OR IMPLIED, INCLUDING ANY WARRANTIES OF ACCURACY, RELIABILITY, AND ANY IMPLIED WARRANTIES OF MERCHANTABILITY, FITNESS FOR A PARTICULAR PURPOSE AND NONINFRINGEMENT.
Copyright © 2026 Doorify MLS. All rights reserved. All information provided by the listing agent/broker is deemed reliable but is not guaranteed and should be independently verified.