
105 W Sater Street, Pinetops, NC 27864
 4
 3
|House
NZD $402,865
USD $225,000
Published on: 08 May 2026
Last updated on: 11 Nov 2026


Property ID: 110107846333
Translate to English
Residential, Pinetops, NC
105 W Sater Street, Pinetops, NC 27864
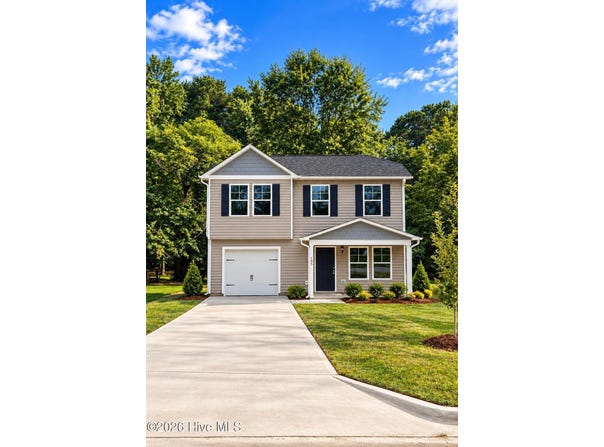
New Construction in the heart of Pinetops. Just an hour to Raleigh and only 30 minutes to Greenville. The Oak Plan is a 1508 sqft 1 car garage home with 4 bedrooms on the 2nd floor along with 2 full bathrooms. The Owners Suite features an On-Suite bathroom with a Walk in Shower with a glass door and a large Walk in Closet. The first floor features LVT throughout the eat in kitchen, family room, laundry room and powder room. The upstairs has LVT in the bathrooms and carpet in the bedrooms and hall. The kitchen has granite countertops and the bathrooms have quartz tops.
Property Details
Basic Info
Indoor Feature
Outdoor Feature
Basic Info
Property Type
House
Listing Status
Active
Land Size
687.97 m2
Building Size
140.10 m2
Year Built
2026
Rooms
4 bedroom(s), 3 bathroom(s)
Num Floors
2
County
Edgecombe
Parcel ID
4704-34-3633
Provider
Hive MLS
Subdivision
Not In Subdivision
Brokerage Office Name
Osborne Real Estate Solutions, LLC
Brokerage Office Phone
2522649658
Neighbourhoods
Not In Subdivision
Address
105 W Sater Street, Pinetops, NC 27864
Nearby Schools
| Type | School name | District name |
|---|---|---|
| High | Southwest Edgecombe | Not available |
| Elementary | GW Carver | Not available |
| Middle | South Edgecombe | Not available |
| Juniorhigh | South Edgecombe | Not available |
Contact Agent
Matthew J Osborne
Osborne Real Estate Solutions, LLC
110 Oddangles Ct , LIttleton, NC 27850
Get in touch
Contact Agent
Contact Agent
Email enquiry to Osborne Real Estate Solutions, LLC
Matthew J Osborne
110 Oddangles Ct , LIttleton, NC 27850
What's your enquiry about?
By clicking "Submit", you accept our Privacy Policy and acknowledge that as the agent for this property is located overseas, your information may not be handled in accordance with the privacy laws applicable to this website.
Property ID: 110107846333
Original Property ID: 3yd-HIVEMLSNC-100572254Data provided by Hive MLS, MLS #: 100572254
* THIS SERVICE MAY CONTAIN TRANSLATIONS POWERED BY GOOGLE. GOOGLE DISCLAIMS ALL WARRANTIES RELATED TO THE TRANSLATIONS, EXPRESS OR IMPLIED, INCLUDING ANY WARRANTIES OF ACCURACY, RELIABILITY, AND ANY IMPLIED WARRANTIES OF MERCHANTABILITY, FITNESS FOR A PARTICULAR PURPOSE AND NONINFRINGEMENT.
Copyright © 2026 Hive MLS. All rights reserved. All information provided by the listing agent/broker is deemed reliable but is not guaranteed and should be independently verified.