
1066 Glen Opal Drive, Decatur, GA 30032
 5
 4
|Townhouse
NZD $898,874
USD $499,900
Published on: 19 Jun 2026
Last updated on: 12 Nov 2026
Property ID: 110108878981
Translate to English
Residential, Decatur, GA
1066 Glen Opal Drive, Decatur, GA 30032
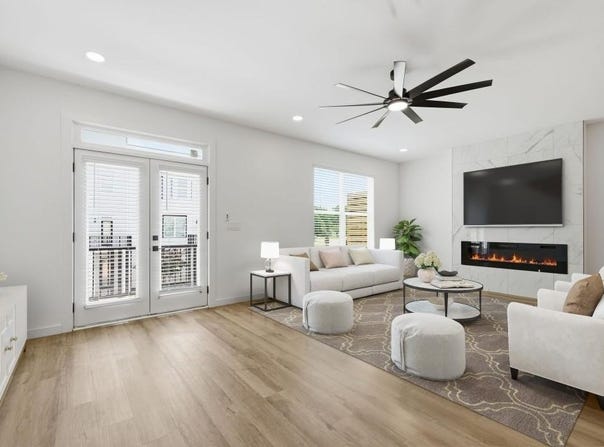
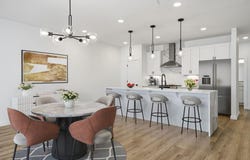
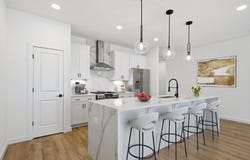
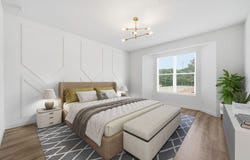
Limited-Time Savings! Up to $30,000 in Combined Incentives Available! Receive Up to $20,000 in Builder Incentives with use of the Preferred Lender PLUS an Additional $10,000 Seller Incentive with an accepted offer by November 30th. Welcome to Brookglen Heights, a vibrant New Construction Community offering an unmatched combination of modern design, walkability, and convenience. The Camille Floor Plan offers a spacious and versatile layout designed to maximize comfort and functionality. The Main Level showcases a Designer Kitchen with White Shaker Cabinetry, Quartz Countertops, a Gray Mosaic Tile Backsplash, Designer Hardware, and a Large Center Island overlooking the Dining Area and Family Room. Upstairs, the Primary Suite features a Walk-In Closet and a luxurious Ensuite Bath with Dual Vanities and a Tiled Shower. A secondary Bedroom with its own Ensuite Bathroom provides additional privacy and flexibility. The Terrace Level includes a Third Bedroom and Full Bathroom, creating the perfect setup for guests, a Home Office, or a roommate-friendly floor plan. A Two-Car Garage, Private Outdoor Living Space, and low-maintenance lifestyle further enhance the appeal of this thoughtfully designed home. Residents enjoy Brookglen Heights' thoughtfully planned amenities, including Green Spaces, a Dog Park, Lighted Sidewalks, and future walkable access to The Shoppes at Brookglen, all while being conveniently located near Downtown Decatur, Avondale Estates, Your DeKalb Farmers Market, Emory, CDC, and Downtown Atlanta. The community also offers exceptional connectivity with two MARTA rail stations located approximately 1.5 miles away, providing convenient access throughout Metro Atlanta. Families and professionals alike will appreciate proximity to several of Atlanta's most respected educational institutions, including The Paideia School, The Westminster Schools, The Lovett School, Atlanta International School, Woodward Academy, Emory University, Georgia Tech, and Georgia State University. Offering approximately 1,914 Square Feet, 3 Bedrooms, and 3.5 Bathrooms, the Camille Floor Plan delivers an exceptional blend of style, functionality, and convenience within one of Metro Atlanta's newest communities.
Property Details
Basic Info
Indoor Feature
Outdoor Feature
Basic Info
Property Type
Townhouse
Listing Status
Active
Land Size
121.41 m2
Building Size
252.32 m2
Year Built
2026
Rooms
5 bedroom(s), 4 bathroom(s)
Architecture Style
Modern
Num Floors
3
County
Dekalb - GA
Parcel ID
15 219 01 025
Provider
First Multiple Listing Service, Inc.
Subdivision
Brookglen Heights
Brokerage Office Name
Bolst, Inc.
Brokerage Office Phone
(404) 482-2293
Neighbourhoods
Brookglen Heights
Address
1066 Glen Opal Drive, Decatur, GA 30032
Nearby Schools
| Type | School name | District name |
|---|---|---|
| High | Towers | Not available |
| Elementary | Peachcrest | Not available |
| Middle | Mary McLeod Bethune | Not available |
| Juniorhigh | Mary McLeod Bethune | Not available |
Tax History
| Year | Tax amount | |
|---|---|---|
| 2025 | USD $1889 | NZD $3,397* |
*Converted price in your currency provided by Open Exchange Rates. Exchange rates are subject to continuous change. Neither realestate.co.nz nor its affiliates guarantee that the conversion reflects current conversion rates and are not responsible for any inaccuracies. realestate.co.nz recommends that you independently verify any information before relying on it.
Contact Agent
The Justin Landis Group
Bolst
620 Glen Iris Drive NE 1-A , Atlanta, GA 30308
Get in touch
Contact Agent
Contact Agent
Email enquiry to Bolst
The Justin Landis Group
620 Glen Iris Drive NE 1-A , Atlanta, GA 30308
What's your enquiry about?
By clicking "Submit", you accept our Privacy Policy and acknowledge that as the agent for this property is located overseas, your information may not be handled in accordance with the privacy laws applicable to this website.
Property ID: 110108878981
Original Property ID: 3yd-FMLSGA-7791044Data provided by First Multiple Listing Service, Inc., MLS #: 7791044
* THIS SERVICE MAY CONTAIN TRANSLATIONS POWERED BY GOOGLE. GOOGLE DISCLAIMS ALL WARRANTIES RELATED TO THE TRANSLATIONS, EXPRESS OR IMPLIED, INCLUDING ANY WARRANTIES OF ACCURACY, RELIABILITY, AND ANY IMPLIED WARRANTIES OF MERCHANTABILITY, FITNESS FOR A PARTICULAR PURPOSE AND NONINFRINGEMENT.
Copyright © 2026 First Multiple Listing Service, Inc. All rights reserved. All information provided by the listing agent/broker is deemed reliable but is not guaranteed and should be independently verified.
Similar Properties
These similar properties are shown based on the property type and distance to this listing.