
107 BRIMSTONE ACADEMY Court, OLNEY, MD 20832
 7
 6
|Other
NZD $2,654,024
USD $1,475,000
Published on: 24 Oct 2026
Last updated on: 28 Oct 2026
Property ID: 110120751325
Translate to English
Residential, OLNEY, MD
107 BRIMSTONE ACADEMY Court, OLNEY, MD 20832
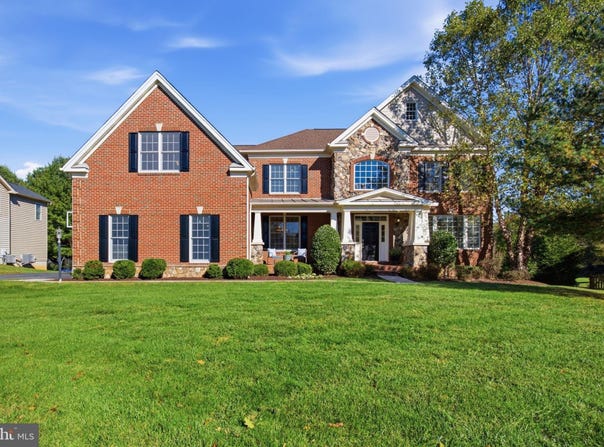
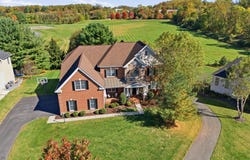
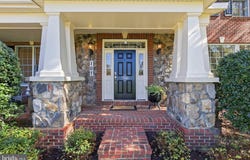
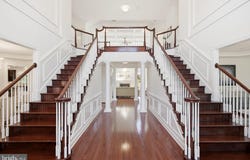
A rare opportunity to own an extensively upgraded and expanded Toll Brothers Harding model, ideally situated on a premium cul-de-sac lot in Olney Estates at Brookshire, offering over 8,500 square feet of thoughtfully designed living space. Distinguished by its grand structural and primary suite extensions, exceptional architectural details, and premium builder upgrades, this impressive home features 7 bedrooms, 5 full baths, 1 half bath, and excellent flexibility for modern living. The handsome stone exterior and inviting front porch make a strong first impression, while the dramatic two-story foyer with dual staircases sets the tone for the impressive spaces inside. Hardwood floors, oversized windows, custom crown and decorative moldings, tray and coffered ceilings, and nine-foot ceilings on all three levels enhance the home's gracious design. At the heart of the home is the gourmet kitchen featuring JennAir appliances, a large center island, walk-in pantry, and sun-filled breakfast area. The kitchen opens seamlessly to the spectacular two-story family room with a fireplace, while the bright solarium addition opens to a spacious rear Trex deck, creating wonderful spaces for relaxing and entertaining. Formal living and dining rooms flank the foyer, while a private main-level office with French doors, rear staircase, mudroom, and adjoining laundry room add comfort and everyday convenience. Upstairs, the expanded primary suite offers a private retreat with its own sitting room, two generous walk-in closets, and a spa bath featuring a built-in soaking tub, separate shower, dual-sink vanity, and private water closet. Four additional bedrooms with ensuite bath access, plus an upper-level landing overlooking the foyer, complete this level. The finished walk-out lower level (2018) offers exceptional versatility, with 2 additional bedrooms, a full bath, dedicated home gym, and theater room with media wiring. A spacious custom bar with granite countertops, wine refrigeration, a sink, and dishwasher is perfect for guests and entertaining. Abundant windows fill the rooms with natural light, while generous storage closets provide added convenience. Recent improvements include a new upper-level HVAC system (2026), fresh paint and carpeting (2026), three insulated garage doors (2023), hot water heater (2023), dishwasher (2023), and gutter replacement and roof ridgeline improvements (2023). Additional features include an advanced HVAC filtration system, built-in speaker system, and fire sprinkler system. Ideally located with convenient access to MD-200, nearby shopping and dining, walking trails, the local farmers market, and healthcare services. Access to the Montgomery County Regional High School Model. An exceptional home combining architectural distinction, thoughtful upgrades, and remarkable space and versatility-a special place to call home!
Property Details
Basic Info
Indoor Feature
Outdoor Feature
Basic Info
Property Type
Other
Listing Status
Pending
Land Size
1,540.23 m2
Building Size
790.98 m2
Year Built
2013
Rooms
7 bedroom(s), 6 bathroom(s)
Architecture Style
Colonial
Num Floors
3
County
MONTGOMERY
Provider
Bright MLS
Subdivision
OLNEY ESTATES
Brokerage Office Name
Compass
Brokerage Office Phone
(202) 491-1275
Neighbourhoods
OLNEY ESTATES
Address
107 BRIMSTONE ACADEMY Court, OLNEY, MD 20832
Contact Agent
Michael J Matese
Compass
7200 Wisconsin Avenue unit: 100 , Bethesda, MD 20814
Get in touch
Contact Agent
Contact Agent
Email enquiry to Compass
Michael J Matese
7200 Wisconsin Avenue unit: 100 , Bethesda, MD 20814
What's your enquiry about?
By clicking "Submit", you accept our Privacy Policy and acknowledge that as the agent for this property is located overseas, your information may not be handled in accordance with the privacy laws applicable to this website.
Property ID: 110120751325
Original Property ID: 3yd-TRENDPA-MDMC2261192Data provided by Bright MLS, MLS #: MDMC2261192
* THIS SERVICE MAY CONTAIN TRANSLATIONS POWERED BY GOOGLE. GOOGLE DISCLAIMS ALL WARRANTIES RELATED TO THE TRANSLATIONS, EXPRESS OR IMPLIED, INCLUDING ANY WARRANTIES OF ACCURACY, RELIABILITY, AND ANY IMPLIED WARRANTIES OF MERCHANTABILITY, FITNESS FOR A PARTICULAR PURPOSE AND NONINFRINGEMENT.
Copyright © 2026 Bright MLS. All rights reserved. All information provided by the listing agent/broker is deemed reliable but is not guaranteed and should be independently verified.
Similar Properties
These similar properties are shown based on the property type and distance to this listing.