
1070 Stratton Way, Shelbyville, KY 40065
 5
 3
|House
NZD $638,780
USD $359,900
Published on: 04 Aug 2026
Last updated on: 07 Nov 2026
Property ID: 110109662286
Translate to English
Residential, Shelbyville, KY
1070 Stratton Way, Shelbyville, KY 40065
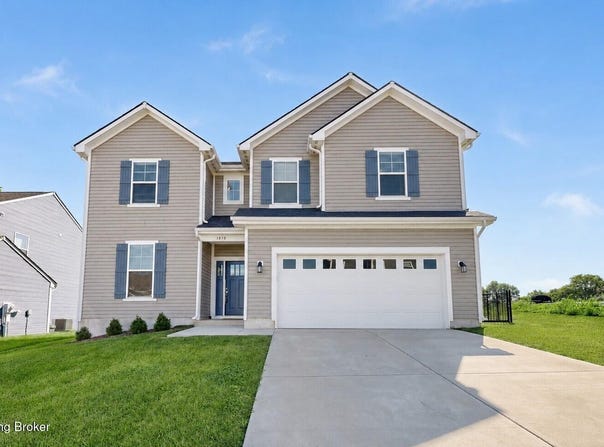
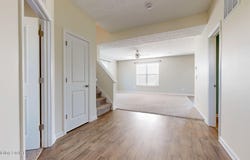
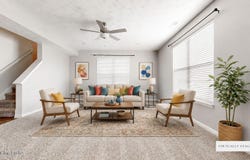
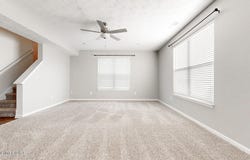
$10,000 towards your closing costs! Better than new with a custom floor plan! Designed with more living space than similar models, this home offers an expanded layout that provides a larger kitchen and an impressive primary suite you'll love. The open-concept first floor is ideal for both everyday living and entertaining. The beautifully appointed kitchen features a large center island, granite countertops, abundant cabinetry, and a large pantry, with a conveniently located laundry room The dining area is filled with natural light and opens through sliding doors to a screened porch overlooking the beautifully landscaped, fully fenced backyard. The living room flows seamlessly from the kitchen, while a private office or optional 5th bedroom, foyer, and powder room complete the 1st floor. Upstairs, you'll find a cozy second living area, a king-sized primary suite with ample space to unwind, three additional generously sized bedrooms, and a full bath. Conveniently located with easy access to downtown Shelbyville and the expressway, this exceptional home offers the perfect combination of space, comfort, and value. Priced to sell-schedule your private showing today!
Property Details
Basic Info
Indoor Feature
Outdoor Feature
Basic Info
Property Type
House
Listing Status
Active
Land Size
809.37 m2
Building Size
238.76 m2
Year Built
2024
Rooms
5 bedroom(s), 3 bathroom(s)
Architecture Style
Other
Num Floors
2
County
Shelby
Provider
Greater Louisville Association of REALTORS®
Subdivision
OLD HERITAGE
Brokerage Office Name
Weichert, Realtors - ABG Properties
Brokerage Office Phone
(502) 694-4667
Neighbourhoods
OLD HERITAGE
Address
1070 Stratton Way, Shelbyville, KY 40065
Contact Agent
Allison D Bartholomew
Weichert Realtors-ABG
2916 Frankfort Ave. , Louisville, KY 40206
Get in touch
Contact Agent
Contact Agent
Email enquiry to Weichert Realtors-ABG
Allison D Bartholomew
2916 Frankfort Ave. , Louisville, KY 40206
What's your enquiry about?
By clicking "Submit", you accept our Privacy Policy and acknowledge that as the agent for this property is located overseas, your information may not be handled in accordance with the privacy laws applicable to this website.
Property ID: 110109662286
Original Property ID: 3yd-GLARKY-1725182Data provided by Greater Louisville Association of REALTORS®, MLS #: 1725182
* THIS SERVICE MAY CONTAIN TRANSLATIONS POWERED BY GOOGLE. GOOGLE DISCLAIMS ALL WARRANTIES RELATED TO THE TRANSLATIONS, EXPRESS OR IMPLIED, INCLUDING ANY WARRANTIES OF ACCURACY, RELIABILITY, AND ANY IMPLIED WARRANTIES OF MERCHANTABILITY, FITNESS FOR A PARTICULAR PURPOSE AND NONINFRINGEMENT.
Copyright © 2026 Greater Louisville Association of REALTORS®. All rights reserved. All information provided by the listing agent/broker is deemed reliable but is not guaranteed and should be independently verified.