
10716 SIENA Drive, CLERMONT, FL 34711
LATEST
 3
 2
|House
NZD $628,439
USD $349,500
Published on: 06 Nov 2026
Last updated on: 11 Nov 2026
Property ID: 110121053440
Translate to English
Residential, CLERMONT, FL
10716 SIENA Drive, CLERMONT, FL 34711
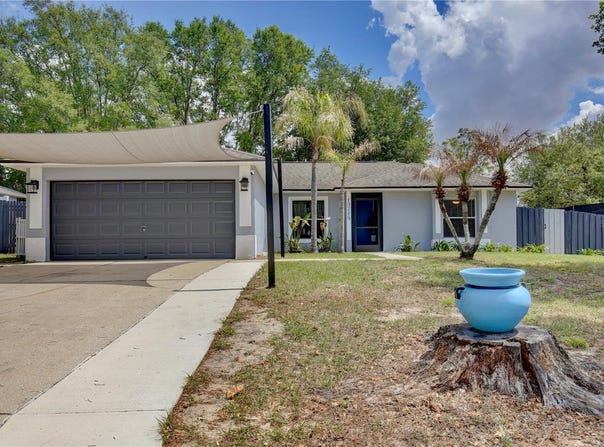
Welcome to your Florida oasis! This residence is a testament to cheerful living and tasteful design, highlighted by soaring vaulted ceilings and modern upgrades throughout. From the moment you step inside, the fresh new flooring and brand new windows invite you into a space bathed in natural light, providing a bright and airy canvas for your personal touch. The heart of the home flows seamlessly from the inviting living area into a versatile enclosed lanai with tile flooring, perfect for year round relaxation. For the culinary enthusiast, the kitchen is a delight featuring shaker cabinetry, a pantry closet, and a cozy breakfast nook with a large picture window overlooking the backyard . Entertaining is made easy with the convenient pass through window and bar top seating, ideal for hosting guests while you prep. Relish the comfort of the generously sized primary suite, a true haven featuring a walk in closet and a luxurious, fully remodeled en suite bathroom. This private spa like retreat is complete with a gorgeous tiled shower, a sumptuous soaking tub, and a vanity with ample counter space. Two additional welcoming guest bedrooms provide plenty of room for family or visitors, while the guest bath features a classic tub/shower combo. Outside, your living space extends into a large, private, fully fenced backyard. Whether you're enjoying the patio, utilizing the storage shed, or relaxing under the shade of lofty trees, this space offers a peaceful retreat. Functional extras abound, including a two car garage, an extended driveway with a custom shade sail, and an enclosed front patio ensuring secure package deliveries. This Clermont gem is nestled near the Chain of Lakes and Lake Louisa State Park. Spend your weekends kayaking, hiking, glamping, horseback riding, or lounging on the beachy shores of Lake Minnehaha. With quick access to Highway 27, Highway 50, and a brand new Sprouts grocery store nearby, convenience is at your doorstep. Perfectly positioned for adventure, you're just 30 minutes away from the magic of Disney World and the airport. View the immersive 3D virtual tour and schedule your showing today.
Property Details
Basic Info
Indoor Feature
Outdoor Feature
Basic Info
Property Type
House
Listing Status
Active
Land Size
1,011.72 m2
Building Size
127.83 m2
Year Built
1998
Rooms
3 bedroom(s), 2 bathroom(s)
Num Floors
1
County
Lake
Parcel ID
12-23-25-1100-000-11000
Provider
Stellar MLS
Subdivision
LAKE CRESCENT PINES EAST SUB
Brokerage Office Name
LPT Realty, LLC.
Brokerage Office Phone
(877) 366-2213
Neighbourhoods
LAKE CRESCENT PINES EAST SUB
Address
10716 SIENA Drive, CLERMONT, FL 34711
Tax History
| Year | Tax amount | |
|---|---|---|
| 2025 | USD $3062 | NZD $5,506* |
*Converted price in your currency provided by Open Exchange Rates. Exchange rates are subject to continuous change. Neither realestate.co.nz nor its affiliates guarantee that the conversion reflects current conversion rates and are not responsible for any inaccuracies. realestate.co.nz recommends that you independently verify any information before relying on it.
Contact Agent
Monique Bowden
LPT REALTY, LLC
1400 SOUTH INTERNATIONAL PARKW Suite 1020, LAKE MARY, FL 32746
Get in touch
Contact Agent
Contact Agent
Email enquiry to LPT REALTY, LLC
Monique Bowden
1400 SOUTH INTERNATIONAL PARKW Suite 1020, LAKE MARY, FL 32746
What's your enquiry about?
By clicking "Submit", you accept our Privacy Policy and acknowledge that as the agent for this property is located overseas, your information may not be handled in accordance with the privacy laws applicable to this website.
Property ID: 110121053440
Original Property ID: 3yd-MFRMLSFL-O6455251Data provided by Stellar MLS, MLS #: O6455251
* THIS SERVICE MAY CONTAIN TRANSLATIONS POWERED BY GOOGLE. GOOGLE DISCLAIMS ALL WARRANTIES RELATED TO THE TRANSLATIONS, EXPRESS OR IMPLIED, INCLUDING ANY WARRANTIES OF ACCURACY, RELIABILITY, AND ANY IMPLIED WARRANTIES OF MERCHANTABILITY, FITNESS FOR A PARTICULAR PURPOSE AND NONINFRINGEMENT.
Copyright © 2026 Stellar MLS. All rights reserved. All information provided by the listing agent/broker is deemed reliable but is not guaranteed and should be independently verified.