
1072 Ashland Way, Leland, NC 28451
LATEST
 3
 2
|House
NZD $578,900
USD $319,900
Published on: 14 Nov 2026
Last updated on: 14 Nov 2026
Property ID: 110121238491
Translate to English
Residential, Leland, NC
1072 Ashland Way, Leland, NC 28451
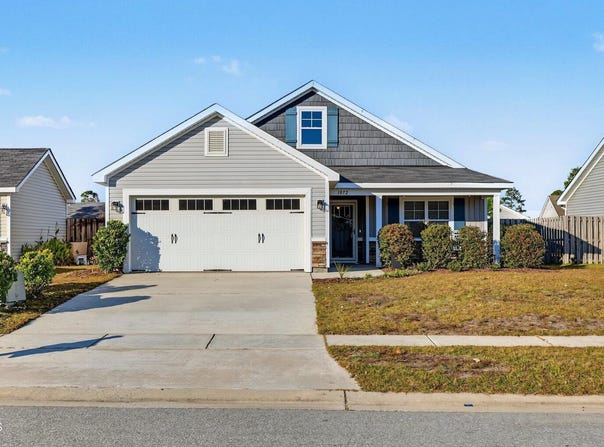
Timeless style and relaxed sophistication define this beautifully appointed three-bedroom ranch, where thoughtful details create a warm and welcoming sense of home. Recent improvements include NEW CARPET, freshly painted walls, a new washing machine and dishwasher, and a new kitchen chandelier. The kitchen blends timeless style with everyday functionality, featuring rich espresso cabinetry, stainless steel appliances, generous countertop space, and a charming shiplap accent that adds warmth and character to the inviting eat-in area. Throughout the home, you'll find comfortable, well-proportioned rooms designed for everyday living and entertaining. The owner's retreat offers a beautiful trey ceiling, a statement wall of wainscoting, and a stylish sliding barn door providing easy access to the ensuite bath. The bathroom features dual vanities, a shower/tub combination, and a generous walk-in closet. The spacious family room offers a vaulted ceiling and plenty of flexibility for a home office, dining area, or additional living space. Natural light fills the room, highlighting the beautiful plank flooring and creating an inviting setting for everyday living, relaxing, or entertaining. From there, simply slide open the double glass doors and step outside onto the 15' x 10' patio - the perfect spot to soak up some fresh air, enjoy your favorite beverage, and unwind after the day. The fenced-in backyard creates a wonderful extension of the living space, making outdoor relaxation and entertaining feel effortless. The generously sized secondary bedrooms offer plenty of room to settle in and make each space your own. Filled with natural light, these inviting rooms provide wonderful flexibility for family, guests, a home office, or a cozy personal retreat. The thoughtfully designed layout includes a shared ensuite bath with a convenient tub/shower combination, making everyday living comfortable and effortless. The oversized two-car garage offers the added convenience of a dedicated storage niche. Windsor Park is a wonderful place to call home with multiple amenities for you including, pool, clubhouse, playground, picnic areas and ample sidewalks for your daily walk! Showings start tomorrow at 10:00 a.m.
Property Details
Basic Info
Indoor Feature
Outdoor Feature
Basic Info
Property Type
House
Listing Status
Active
Land Size
647.50 m2
Building Size
136.85 m2
Year Built
2017
Rooms
3 bedroom(s), 2 bathroom(s)
Architecture Style
Craftsman
Num Floors
1
County
Brunswick
Parcel ID
022NN004
Provider
Doorify MLS
Subdivision
Windsor Park
Brokerage Office Name
Coldwell Banker Howard Perry and Walston
Brokerage Office Phone
(919) 789-5200
Neighbourhoods
Windsor Park
Address
1072 Ashland Way, Leland, NC 28451
Nearby Schools
| Type | School name | District name |
|---|---|---|
| High | Brunswick - North Brunswick High | Not available |
| Elementary | Brunswick - Lincoln Elementary | Not available |
| Middle | Brunswick - Leland Middle | Not available |
| Juniorhigh | Brunswick - Leland Middle | Not available |
Tax History
| Year | Tax amount | |
|---|---|---|
| 2026 | USD $2105 | NZD $3,809* |
*Converted price in your currency provided by Open Exchange Rates. Exchange rates are subject to continuous change. Neither realestate.co.nz nor its affiliates guarantee that the conversion reflects current conversion rates and are not responsible for any inaccuracies. realestate.co.nz recommends that you independently verify any information before relying on it.
Contact Agent
Kim Longest
Coldwell Banker HPW
528 N Main St , Fuquay-Varina, NC 27526
Get in touch
Contact Agent
Contact Agent
Email enquiry to Coldwell Banker HPW
Kim Longest
528 N Main St , Fuquay-Varina, NC 27526
What's your enquiry about?
By clicking "Submit", you accept our Privacy Policy and acknowledge that as the agent for this property is located overseas, your information may not be handled in accordance with the privacy laws applicable to this website.
Property ID: 110121238491
Original Property ID: 3yd-TRIANGLE-10203363Data provided by Doorify MLS, MLS #: 10203363
* THIS SERVICE MAY CONTAIN TRANSLATIONS POWERED BY GOOGLE. GOOGLE DISCLAIMS ALL WARRANTIES RELATED TO THE TRANSLATIONS, EXPRESS OR IMPLIED, INCLUDING ANY WARRANTIES OF ACCURACY, RELIABILITY, AND ANY IMPLIED WARRANTIES OF MERCHANTABILITY, FITNESS FOR A PARTICULAR PURPOSE AND NONINFRINGEMENT.
Copyright © 2026 Doorify MLS. All rights reserved. All information provided by the listing agent/broker is deemed reliable but is not guaranteed and should be independently verified.