
10721 Watersedge Lane, Woodbury, MN 55129
 4
 5
|Other
NZD $1,809,137
USD $1,000,000
Published on: 20 Jun 2026
Last updated on: 05 Nov 2026
Property ID: 110108915677
Translate to English
Residential, Woodbury, MN
10721 Watersedge Lane, Woodbury, MN 55129
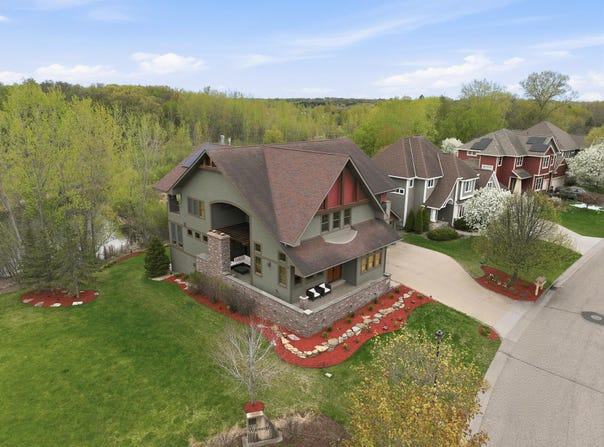
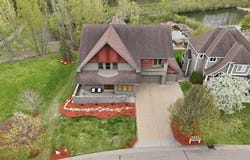
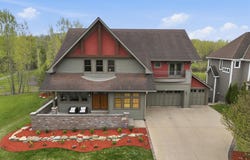
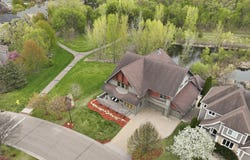
Beautifully crafted one-of-a-kind custom home in highly sought-after Dancing Waters offering extraordinary architectural design, incredible craftsmanship, and breathtaking indoor/outdoor entertaining spaces throughout. Perfectly positioned on a private pond-view lot, this stunning residence showcases soaring ceilings, dramatic architectural lines, rich hickory hardwood floors, walls of windows, and an incredible seven fireplaces creating warmth and character rarely found in today's market. A striking two-story entry welcomes you into the unforgettable vaulted living room featuring 22-foot ceilings, transom windows, hardwood floors, and a spectacular floor-to-ceiling brick fireplace with slate hearth and dramatic copper chimney enclosure extending to the ceiling. French doors lead to a beautifully designed office with surround sound, while the formal dining room showcases gorgeous wood beam accents and direct access to exceptional outdoor living spaces. The heart of the home is the expansive gourmet kitchen featuring maple cabinetry, granite countertops, premium stainless steel appliances, oversized center island, walk-in pantry, butler's pantry, and abundant workspace and storage. The adjoining family room and stunning sunroom are anchored by a beautiful two-sided fireplace, while floor-to-ceiling windows fill the sunroom with incredible natural light and tranquil backyard views. The upper level offers four bedrooms surrounding an open catwalk overlooking the main level below. Two bedrooms share a Jack-and-Jill bath, while another bedroom features its own private bath and adjoining den or reading nook. The luxurious primary suite offers vaulted ceilings, fireplace, custom built-ins, private balcony overlooking the pond, and a true retreat-like atmosphere. Designed for entertaining on every level, the walkout lower level features a massive family room with decorative beam ceilings, fireplace, custom built-ins, wet bar with granite countertops, stainless appliances, ice maker, theater area, flex room ideal for office/workout/non-conforming fifth bedroom, oversized storage spaces, heated basement floors and walkout access to the spectacular backyard oasis. Outside, the newly landscaped backyard is truly exceptional with panoramic pond views, expansive new paver patio, hot tub, and an incredible covered outdoor entertaining center complete with built-in kitchen, grill, refrigerator, bar seating, television, ceiling fan, and abundant gathering space perfect for unforgettable evenings with family and friends. Additional highlights include a heated oversized three-car garage with floor drains, heated floors, tandem fourth-stall capability and electric vehicle charging stations, main-floor laundry with built-ins and dog wash station, extensive recent improvements throughout, and a newer solar energy system designed to support efficient year-round living.
Property Details
Basic Info
Indoor Feature
Outdoor Feature
Basic Info
Property Type
Other
Listing Status
Active
Land Size
849.84 m2
Building Size
552.40 m2
Year Built
2007
Rooms
4 bedroom(s), 5 bathroom(s)
County
Washington
Parcel ID
1102821130062
Provider
Northstar MLS
Subdivision
Dancing Waters
Brokerage Office Name
RE/MAX Results
Brokerage Office Phone
(952) 829-2900
Neighbourhoods
Dancing Waters
Address
10721 Watersedge Lane, Woodbury, MN 55129
Tax History
| Year | Tax amount | |
|---|---|---|
| 2026 | USD $12962 | NZD $23,450* |
*Converted price in your currency provided by Open Exchange Rates. Exchange rates are subject to continuous change. Neither realestate.co.nz nor its affiliates guarantee that the conversion reflects current conversion rates and are not responsible for any inaccuracies. realestate.co.nz recommends that you independently verify any information before relying on it.
Contact Agent
Tina Lockner
RE/MAX Results
604 Bielenberg Dr No. 100 , Woodbury, MN 55125
Get in touch
Contact Agent
Contact Agent
Email enquiry to RE/MAX Results
Tina Lockner
604 Bielenberg Dr No. 100 , Woodbury, MN 55125
What's your enquiry about?
By clicking "Submit", you accept our Privacy Policy and acknowledge that as the agent for this property is located overseas, your information may not be handled in accordance with the privacy laws applicable to this website.
Property ID: 110108915677
Original Property ID: 3yd-RMLSMN-7074794Data provided by Northstar MLS, MLS #: 7074794
* THIS SERVICE MAY CONTAIN TRANSLATIONS POWERED BY GOOGLE. GOOGLE DISCLAIMS ALL WARRANTIES RELATED TO THE TRANSLATIONS, EXPRESS OR IMPLIED, INCLUDING ANY WARRANTIES OF ACCURACY, RELIABILITY, AND ANY IMPLIED WARRANTIES OF MERCHANTABILITY, FITNESS FOR A PARTICULAR PURPOSE AND NONINFRINGEMENT.
Copyright © 2026 Northstar MLS. All rights reserved. All information provided by the listing agent/broker is deemed reliable but is not guaranteed and should be independently verified.