
10726 Lost Lake Circle lot: # 25, Ooltewah, TN 37363
 4
4 3
3|House
NZD $1,779,481
USD $999,000
Published on: 22 Sep 2026
Last updated on: 07 Oct 2026
Property ID: 110110269663
Translate to English
Residential, Ooltewah, TN
10726 Lost Lake Circle lot: # 25, Ooltewah, TN 37363
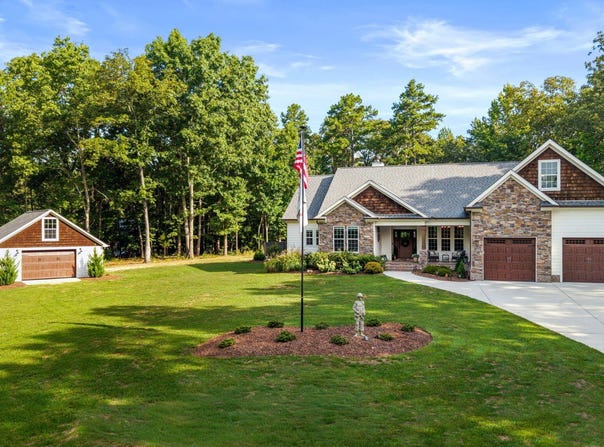
A wonderful and rare opportunity in our market, this beautifully maintained lakefront home is the complete package: gracious one-level living, warm and inviting interiors, effortless indoor-outdoor flow, breathtaking lake views and access, and five exceptional, private acres with gorgeous landscaping throughout. A beautifully designed pool completes the private backyard oasis, creating a truly special setting just minutes from Ooltewah and Chattanooga. Lost Lake offers a rare sense of place, where gated entry, five-acre homesites and the peaceful waters of a private community lake create a lifestyle that feels wonderfully removed, yet remains convenient to Ooltewah and Chattanooga. At 10726 Lost Lake Circle, a beautifully maintained lakefront home brings together true one-level living, exceptional privacy and an extraordinary connection between indoors and out--all on five stunning acres thoughtfully transformed by its original owners. A long, gently rising driveway creates a beautiful approach to the home, opening to an expansive lawn, generous parking and a detached garage/workshop designed to complement the residence. Carefully cleared woods, extensive landscaping, flowering gardens and added sod give the property a polished, welcoming presence while preserving the natural beauty and privacy that make Lost Lake so special. Inside, just under 3,000 square feet offers a most comfortable and functional floor plan, with all bedrooms, bathrooms and everyday living spaces conveniently located on the main level. The foyer, dining room, kitchen, breakfast area and living room share a seamless, open flow designed for the way people truly live and gather. Hardwood floors, architectural columns, detailed ceilings and warm wood beams add character throughout, while lake views keep the natural setting at the heart of the home. The vaulted living room is anchored by a handsome stone fireplace with timber mantel and custom built-ins. French doors open directly to the expansive covered porch and pool beyond, creating an effortless transition from indoor to outdoor living. The kitchen offers abundant cabinetry, generous quartz work surfaces and a large island with seating, complemented by a light-filled breakfast area and gracious dining room. Whether hosting the holidays, welcoming friends for dinner or enjoying a relaxed weekend at home, the open design provides plenty of room for everyone to gather while still feeling warm and connected. Privately positioned, the main level primary suite offers hardwood flooring, two closets, a softly illuminated tray ceiling and peaceful views of the scenic property and lake. The well-appointed bath features dual vanities, a luxurious freestanding soaking tub and an oversized tiled shower. Three additional bedrooms and two more full baths provide comfortable space for family and guests, all with the ease of true one-level living. Upstairs, a large bonus room offers excellent flexibility for an additional family room, home office, exercise space, hobby room or easily could be a fifth bedroom. An adjoining walk-in attic provides the generous storage every home appreciates. The outdoors live every bit as beautifully as the interior. An extended covered porch with a warm wood ceiling creates a true outdoor living room overlooking the pool, gardens and lake beyond. It is the perfect place for morning coffee while the property is quiet, afternoons beside the water or evenings spent listening to the fountain and enjoying the view. The surrounding patio provides abundant room for grilling, dining and entertaining, while the pool's stone fountain and evening lighting make the setting feel especially magical after sunset. A fully fenced backyard provides added peace of mind for children and pets, and the epoxy-coated porches were designed for durability and easy care. In addition to widening the driveway, clearing and sodding the grounds, adding extensive landscaping, irrigation and creating the pool retreat, the
Property Details
Basic Info
Indoor Feature
Outdoor Feature
Basic Info
Property Type
House
Listing Status
Active
Land Size
20,477.11 m2
Building Size
269.42 m2
Year Built
2018
Rooms
4 bedroom(s), 3 bathroom(s)
Architecture Style
Ranch
Num Floors
2
County
Hamilton
Parcel ID
069 012.01
Provider
Greater Chattanooga Association of REALTORS
Subdivision
Lost Lake
Brokerage Office Name
Keller Williams Realty Greater Downtown
Brokerage Office Phone
(423) 664-1900
Neighbourhoods
Lost Lake
Address
10726 Lost Lake Circle lot: # 25, Ooltewah, TN 37363
Nearby Schools
| Type | School name | District name |
|---|---|---|
| High | Central High School | Not available |
| Elementary | Snow Hill Elementary | Not available |
| Middle | Hunter Middle | Not available |
| Juniorhigh | Hunter Middle | Not available |
Contact Agent
Jessica Sloat
Keller Williams Realty
1830 Washington Street , Chattanooga, TN 37408
Get in touch
Contact Agent
Contact Agent
Email enquiry to Keller Williams Realty
Jessica Sloat
1830 Washington Street , Chattanooga, TN 37408
What's your enquiry about?
By clicking "Submit", you accept our Privacy Policy and acknowledge that as the agent for this property is located overseas, your information may not be handled in accordance with the privacy laws applicable to this website.
Property ID: 110110269663
Original Property ID: 3yd-CARTN-1542773Data provided by Greater Chattanooga Association of REALTORS, MLS #: 1542773
* THIS SERVICE MAY CONTAIN TRANSLATIONS POWERED BY GOOGLE. GOOGLE DISCLAIMS ALL WARRANTIES RELATED TO THE TRANSLATIONS, EXPRESS OR IMPLIED, INCLUDING ANY WARRANTIES OF ACCURACY, RELIABILITY, AND ANY IMPLIED WARRANTIES OF MERCHANTABILITY, FITNESS FOR A PARTICULAR PURPOSE AND NONINFRINGEMENT.
Copyright © 2026 Greater Chattanooga Association of REALTORS. All rights reserved. All information provided by the listing agent/broker is deemed reliable but is not guaranteed and should be independently verified.