
1079 ANDREWS Avenue, Auburn, AL 36832
LATEST
 4
 3
|Other
NZD $1,618,149
USD $889,000
Published on: 14 Nov 2026
Last updated on: 17 Nov 2026
Property ID: 110121227072
Translate to English
Residential, Auburn, AL
1079 ANDREWS Avenue, Auburn, AL 36832
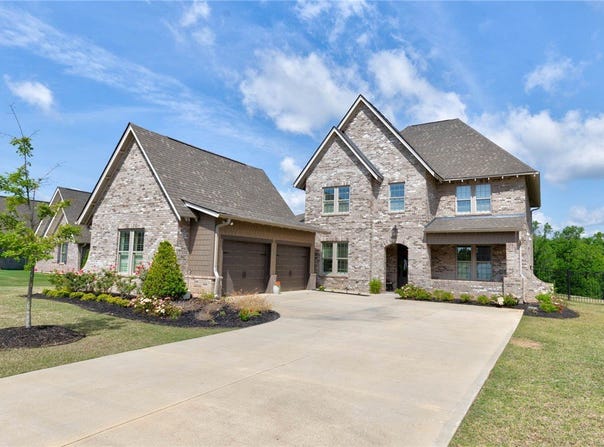
Beautifully situated in the desirable Auburn University Club community, this stunning brick home offers picturesque golf course and water views, thoughtfully designed living spaces, and exceptional indoor-outdoor living. The inviting living room features soaring ceilings, exposed wood beams, a striking fireplace, and sliding glass doors leading to a screened porch with an outdoor fireplace-the perfect setting to relax or entertain while enjoying the scenic surroundings. The open-concept kitchen and dining areas create an effortless flow for everyday living and gatherings. The main-level primary suite offers a private retreat with a spacious bedroom, beautifully appointed bathroom featuring dual vanities, a soaking tub, tiled walk-in shower, and generous custom closet. A dedicated home office provides additional flexibility on the main level. Upstairs, two additional bedrooms share a Jack-and-Jill bathroom, while a spacious family room offers an ideal secondary living space, media room, or playroom. Additional highlights include hardwood flooring, detailed trim work, custom closet organization, a two-car garage, and beautifully maintained landscaping. The fenced backyard backs up to the golf course, offering expansive green space and scenic views of the surrounding landscape and water. Enjoy the beauty and lifestyle of Auburn University Club in a home that seamlessly combines comfort, functionality, and timeless appeal.
Property Details
Basic Info
Indoor Feature
Outdoor Feature
Basic Info
Property Type
Other
Listing Status
Active
Land Size
1,456.87 m2
Building Size
307.79 m2
Year Built
2023
Rooms
4 bedroom(s), 3 bathroom(s)
Num Floors
2
County
Lee
Parcel ID
08-06-23-0-000-236.000
Provider
Lee County Association of Realtors
Subdivision
AUBURN UNIVERSITY CLUB
Brokerage Office Name
THE TALONS GROUP
Brokerage Office Phone
334-319-0561
Neighbourhoods
AUBURN UNIVERSITY CLUB
Address
1079 ANDREWS Avenue, Auburn, AL 36832
Nearby Schools
| Type | School name | District name |
|---|---|---|
| Elementary | RICHLAND/CREEKSIDE | Not available |
| Middle | RICHLAND/CREEKSIDE | Not available |
| Juniorhigh | RICHLAND/CREEKSIDE | Not available |
Contact Agent
STACIE LECROY
THE TALONS GROUP
145 1ST STREET, SUITE D 145 1ST STREET, SUITE D, AUBURN, AL 36830
Get in touch
Contact Agent
Contact Agent
Email enquiry to THE TALONS GROUP
STACIE LECROY
145 1ST STREET, SUITE D 145 1ST STREET, SUITE D, AUBURN, AL 36830
What's your enquiry about?
By clicking "Submit", you accept our Privacy Policy and acknowledge that as the agent for this property is located overseas, your information may not be handled in accordance with the privacy laws applicable to this website.
Property ID: 110121227072
Original Property ID: 3yd-LCARAL-183128Data provided by Lee County Association of Realtors, MLS #: 183128
* THIS SERVICE MAY CONTAIN TRANSLATIONS POWERED BY GOOGLE. GOOGLE DISCLAIMS ALL WARRANTIES RELATED TO THE TRANSLATIONS, EXPRESS OR IMPLIED, INCLUDING ANY WARRANTIES OF ACCURACY, RELIABILITY, AND ANY IMPLIED WARRANTIES OF MERCHANTABILITY, FITNESS FOR A PARTICULAR PURPOSE AND NONINFRINGEMENT.
Copyright © 2026 Lee County Association of Realtors. All rights reserved. All information provided by the listing agent/broker is deemed reliable but is not guaranteed and should be independently verified.