
108 Fairway Oaks Drive, West Jefferson, NC 28694
LATEST
 3
 3
|Other
NZD $1,428,006
USD $789,900
Published on: 08 Nov 2026
Last updated on: 12 Nov 2026
Property ID: 110121093897
Translate to English
Residential, West Jefferson, NC
108 Fairway Oaks Drive, West Jefferson, NC 28694
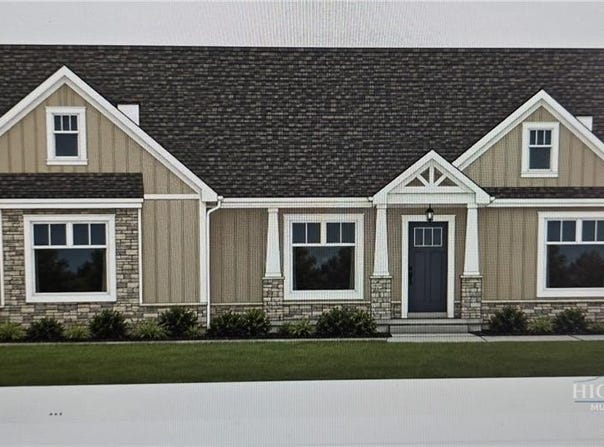
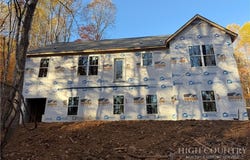
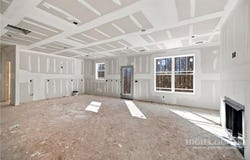
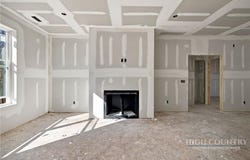
Coming Soon, Brand-New Construction in the Desirable Mountain Aire Golf Course Community! Estimated completion in January 2027, with time remaining for buyers to select colors and finishes and make this home their own. Located in an established neighborhood with a welcoming mix of full-time and seasonal residents, this beautiful new home will offer quality finishes, a spacious floor plan, and comfortable mountain living. The exterior will feature attractive vertical board-and-batten siding with stone accents, a concrete driveway, and natural landscaping. Inside, you'll find an inviting open floor plan with 9-foot ceilings throughout. Luxury vinyl flooring will flow through the main living areas, with comfortable carpeting in the bedrooms. The spacious great room will feature a propane fireplace and opens seamlessly to the kitchen and dining area, creating an ideal setting for everyday living and entertaining. The well-appointed kitchen will include a large center island with breakfast bar, quartz countertops, stainless steel appliances, tile backsplash, and a generous walk-in pantry. Just off the kitchen, the dining area provides convenient access to the back deck, offering the perfect spot for outdoor dining, cookouts, and gatherings with family and friends. Designed with convenience in mind, the main level will also feature a mudroom, half bath, and spacious walk-in laundry room, all located near the entrance from the side-load two-car garage. The desirable split-bedroom floor plan provides added privacy, with the primary suite situated on one side of the home. The spacious primary bath will feature a double vanity, walk-in tile shower with frameless glass enclosure, deluxe garden tub, and separate his-and-hers walk-in closets. Two additional guest bedrooms and a full bath are located on the opposite side of the home.The lower level adds even more versatility, featuring a finished den perfect for a media room, TV room, or additional gathering space. A third full bath and potential fourth bedroom have been roughed in, offering the opportunity for future expansion. The remaining basement area provides excellent storage, including a double-door access area with room for a golf cart, lawn equipment, tools, or other recreational gear. Additional highlights include abundant closet space, a two-car garage, and thoughtful design throughout. Conveniently located just over five minutes from downtown West Jefferson and approximately 25 minutes from Boone, this home combines the appeal of brand-new construction with the amenities and lifestyle of the Mountain Aire community. Don't miss the opportunity to secure a beautiful new home while there is still time to personalize select finishes!
Property Details
Basic Info
Basic Info
Property Type
Other
Listing Status
Active
Land Size
2,933.97 m2
Building Size
200.76 m2
Year Built
2026
Rooms
3 bedroom(s), 3 bathroom(s)
County
Ashe
Provider
High Country Association of Realtors
Subdivision
Fairway Ridge
Brokerage Office Name
Realty ONE Group Results
Brokerage Office Phone
(336) 262-3111
Neighbourhoods
Fairway Ridge
Address
108 Fairway Oaks Drive, West Jefferson, NC 28694
Contact Agent
Chris Barr
Realty One Group Results
19 E Ashe Street Suite B , West Jefferson, NC 28694
Get in touch
Contact Agent
Contact Agent
Email enquiry to Realty One Group Results
Chris Barr
19 E Ashe Street Suite B , West Jefferson, NC 28694
What's your enquiry about?
By clicking "Submit", you accept our Privacy Policy and acknowledge that as the agent for this property is located overseas, your information may not be handled in accordance with the privacy laws applicable to this website.
Property ID: 110121093897
Original Property ID: 3yd-HCAORNC-265175Data provided by High Country Association of Realtors, MLS #: 265175
* THIS SERVICE MAY CONTAIN TRANSLATIONS POWERED BY GOOGLE. GOOGLE DISCLAIMS ALL WARRANTIES RELATED TO THE TRANSLATIONS, EXPRESS OR IMPLIED, INCLUDING ANY WARRANTIES OF ACCURACY, RELIABILITY, AND ANY IMPLIED WARRANTIES OF MERCHANTABILITY, FITNESS FOR A PARTICULAR PURPOSE AND NONINFRINGEMENT.
Copyright © 2026 High Country Association of Realtors. All rights reserved. All information provided by the listing agent/broker is deemed reliable but is not guaranteed and should be independently verified.