
108 IRON HILL Way, COLLEGEVILLE, PA 19426
LATEST
 4
4 4
4|Townhouse
NZD $1,343,944
USD $760,000
Published on: 11 Oct 2026
Last updated on: 11 Oct 2026
Property ID: 110120484642
Translate to English
Residential, COLLEGEVILLE, PA
108 IRON HILL Way, COLLEGEVILLE, PA 19426
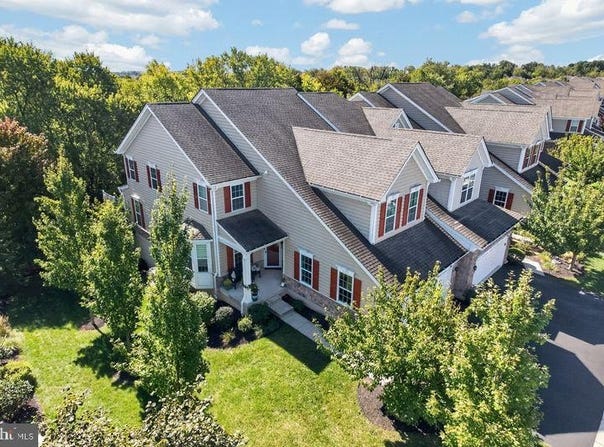
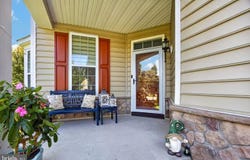
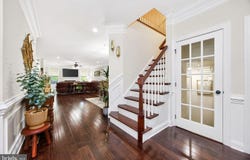
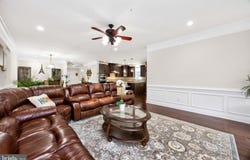
Welcome to 108 Iron Hill Way, an impressive extended Delancey Model located in the highly desirable White Springs at Providence community on the Manors side, where there are no age restrictions. This exceptional end-unit luxury carriage home offers approximately 3,600+ square feet of beautifully finished living space across three levels, with 3-4 bedrooms, 3.5 baths, and an extensive list of upgrades and custom touches throughout. From the moment you step inside, you'll appreciate the elegance and warmth of the main level, highlighted by rich hardwood flooring, 9-foot ceilings, abundant natural light, and beautiful architectural details. The thoughtfully designed floor plan offers plenty of space for both everyday living and entertaining. The gourmet kitchen is truly the centerpiece of the home, featuring granite countertops, extensive cabinetry, a custom tile backsplash, upgraded lighting, a large center island, pantry storage, and an expanded breakfast area. The Kitchen Aid stainless-steel appliance package includes a five-burner gas cooktop with vent hood, wall convection oven, and built-in microwave. The kitchen flows naturally into the spacious family room, where a gas fireplace creates a comfortable gathering space. Just beyond the kitchen, the maintenance-free rear deck overlooks a peaceful backdrop of mature trees, providing a wonderful setting for outdoor dining or relaxing. A first-floor office with a bay window offers a bright and private space for working from home. Upstairs, a versatile loft area provides additional living space that can easily function as a reading nook, sitting area, playroom, or second family room. The luxurious primary suite features a vaulted ceiling and two walk-in closets. The spa-like primary bath includes dual vanities, a large glass-enclosed walk-in shower, a stand alone soaking tub and a private water closet. Two additional generously sized bedrooms, each with walk-in closets, share a full hall bath. A conveniently located upper-level laundry room adds to the functionality of this level. The finished lower level provides an impressive extension of the home's living space and is ideal for entertaining, guests, hobbies, exercise, or multi-generational living. This level features a stylish bar area, spacious media/theater room with a home cinema projector, an additional flexible room that could be used as a fourth bedroom or guest space, a beautifully finished full bath, and abundant storage. Additional features include Hunter Douglas blinds throughout, upgraded lighting and finishes, extensive custom details, and an attached two-car garage with an epoxy floor and optional Tesla charger. White Springs at Providence offers a low-maintenance lifestyle with lawn care included and an impressive array of amenities. Residents enjoy access to a swimming pool, rent-able clubhouse, fitness center, tennis and pickleball courts, bocce, playground, walking trails, and beautifully landscaped common areas. Ideally situated in Upper Providence Township and within the highly acclaimed Spring-Ford Area School District, the location is exceptionally convenient. Providence Town Center is just minutes away and offers Wegmans, restaurants, shopping, entertainment, and a movie theater. Phoenixville and King of Prussia are also easily accessible, with convenient connections to major highways for commuters. With its spacious three-level floor plan, extensive upgrades, luxurious finishes, and outstanding community amenities, 108 Iron Hill Way offers an exceptional combination of comfort, style, and convenience. This is a home you will be proud to call your own. Welcome Home!
Property Details
Basic Info
Indoor Feature
Outdoor Feature
Basic Info
Property Type
Townhouse
Listing Status
Active
Land Size
171.59 m2
Building Size
338.07 m2
Year Built
2018
Rooms
4 bedroom(s), 4 bathroom(s)
Architecture Style
Colonial
Num Floors
2
County
MONTGOMERY
Provider
Bright MLS
Subdivision
WHITE SPRINGS AT PROVIDENCE
Brokerage Office Name
RE/MAX Professional Realty, Inc.
Brokerage Office Phone
(610) 363-8444
Neighbourhoods
WHITE SPRINGS AT PROVIDENCE
Address
108 IRON HILL Way, COLLEGEVILLE, PA 19426
Nearby Schools
| Type | School name | District name |
|---|---|---|
| High | SPRING-FORD SENIOR | Not available |
| Not available | Not available | Not available |
| Elementary | UPPER PROVIDENCE | Not available |
| Not available | Not available | Not available |
| Middle | SPRING-FORD INTERMEDIATESCHOOL 5TH-6TH | Not available |
| Not available | Not available | Not available |
| Juniorhigh | SPRING-FORD INTERMEDIATESCHOOL 5TH-6TH | Not available |
| Not available | Not available | Not available |
Contact Agent
Jean M Hoffman
RE/MAX Professional Realty
557 W Uwchlan Avenue unit: 100 , Exton, PA 19341
Get in touch
Contact Agent
Contact Agent
Email enquiry to RE/MAX Professional Realty
Jean M Hoffman
557 W Uwchlan Avenue unit: 100 , Exton, PA 19341
What's your enquiry about?
By clicking "Submit", you accept our Privacy Policy and acknowledge that as the agent for this property is located overseas, your information may not be handled in accordance with the privacy laws applicable to this website.
Property ID: 110120484642
Original Property ID: 3yd-TRENDPA-PAMC2196906Data provided by Bright MLS, MLS #: PAMC2196906
* THIS SERVICE MAY CONTAIN TRANSLATIONS POWERED BY GOOGLE. GOOGLE DISCLAIMS ALL WARRANTIES RELATED TO THE TRANSLATIONS, EXPRESS OR IMPLIED, INCLUDING ANY WARRANTIES OF ACCURACY, RELIABILITY, AND ANY IMPLIED WARRANTIES OF MERCHANTABILITY, FITNESS FOR A PARTICULAR PURPOSE AND NONINFRINGEMENT.
Copyright © 2026 Bright MLS. All rights reserved. All information provided by the listing agent/broker is deemed reliable but is not guaranteed and should be independently verified.
Similar Properties
These similar properties are shown based on the property type and distance to this listing.