
10800 E Flesher Avenue, Terre Haute, IN 47803
LATEST
 4
 3
|Other
NZD $447,448
USD $249,900
Published on: 07 Nov 2026
Last updated on: 10 Nov 2026
Property ID: 110121076954
Translate to English
RESIDENTIAL, Terre Haute, IN
10800 E Flesher Avenue, Terre Haute, IN 47803
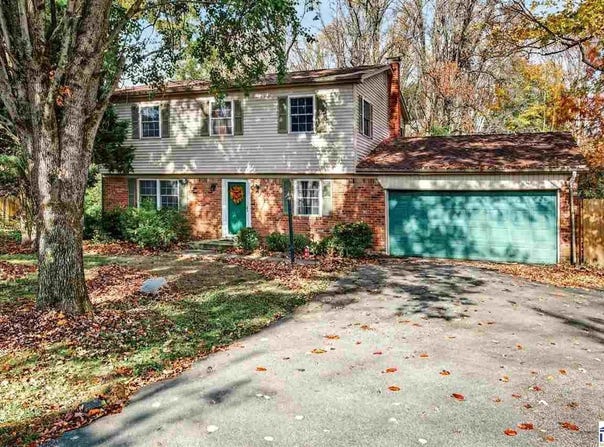
Two inviting living areas, beautiful hardwood floors, and an expansive backyard create the perfect balance of comfort and space! This traditional two-story home offers 4 bedrooms and 2.5 bathrooms, with a thoughtfully designed layout that accommodates both everyday living and entertaining. Natural light fills the spacious living room, which flows into the formal dining room. The kitchen features rich cabinetry and stainless-steel appliances, while a second living area provides flexibility for a family room, home office, or playroom, complete with sliding glass doors opening to the backyard patio. The hardwood staircase leads to the upper level, where you'll find a spacious primary bedroom featuring a private en-suite bathroom, along with three additional bedrooms and an additional full bathroom. Outside, the classic brick-and-vinyl exterior is complemented by mature trees, established landscaping, and a generous driveway leading to the attached two-car garage. A detached carport provides additional covered parking or storage. The large, fully fenced backyard offers an expansive lawn, mature shade trees, and a patio ideal for outdoor dining, entertaining, or quiet evenings at home. Combining classic character, versatile living spaces, and exceptional outdoor amenities, this property is one you'll want to experience firsthand.
Property Details
Basic Info
Indoor Feature
Outdoor Feature
Basic Info
Property Type
Other
Listing Status
Active
Land Size
3,399.36 m2
Building Size
170.57 m2
Year Built
1966
Rooms
4 bedroom(s), 3 bathroom(s)
Num Floors
2
County
Vigo
Parcel ID
84-07-01-329-012.000-007
Provider
Terre Haute Area Association of Realtors
Subdivision
Limberlost
Brokerage Office Name
Gibson Real Estate
Brokerage Office Phone
(812) 243-9810
Neighbourhoods
Limberlost
Address
10800 E Flesher Avenue, Terre Haute, IN 47803
Nearby Schools
| Type | School name | District name |
|---|---|---|
| High | Terre Haute North | Not available |
| Elementary | Lost Creek | Not available |
| Middle | Woodrow Wilson | Not available |
| Juniorhigh | Woodrow Wilson | Not available |
Contact Agent
SARAH CHANEY
GIBSON REAL ESTATE, INC.
1632 WABASH AVE. , TERRE HAUTE, IN 47807
Get in touch
Contact Agent
Contact Agent
Email enquiry to GIBSON REAL ESTATE, INC.
SARAH CHANEY
1632 WABASH AVE. , TERRE HAUTE, IN 47807
What's your enquiry about?
By clicking "Submit", you accept our Privacy Policy and acknowledge that as the agent for this property is located overseas, your information may not be handled in accordance with the privacy laws applicable to this website.
Property ID: 110121076954
Original Property ID: 3yd-THAARIN-110938Data provided by Terre Haute Area Association of Realtors, MLS #: 110938
* THIS SERVICE MAY CONTAIN TRANSLATIONS POWERED BY GOOGLE. GOOGLE DISCLAIMS ALL WARRANTIES RELATED TO THE TRANSLATIONS, EXPRESS OR IMPLIED, INCLUDING ANY WARRANTIES OF ACCURACY, RELIABILITY, AND ANY IMPLIED WARRANTIES OF MERCHANTABILITY, FITNESS FOR A PARTICULAR PURPOSE AND NONINFRINGEMENT.
Copyright © 2026 Terre Haute Area Association of Realtors. All rights reserved. All information provided by the listing agent/broker is deemed reliable but is not guaranteed and should be independently verified.