
109 Hand Lane, Amagansett, NY 11930
 7
 10
|Other
NZD $32,812,367
USD $17,950,000
Published on: 18 Oct 2026
Last updated on: 22 Nov 2026
Property ID: 110120612269
Translate to English
Residential, Amagansett, NY
109 Hand Lane, Amagansett, NY 11930
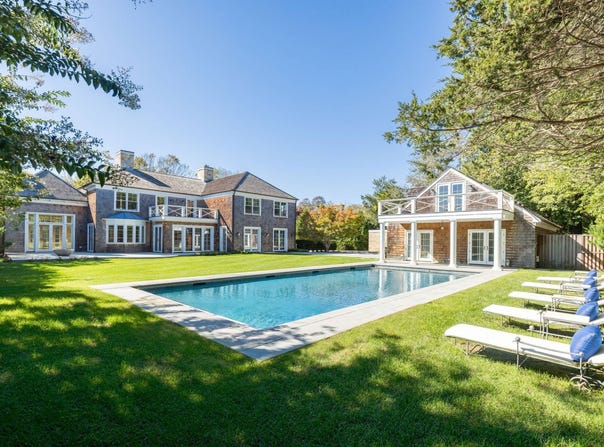
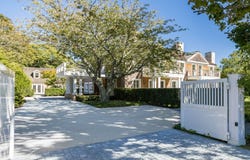
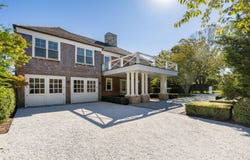
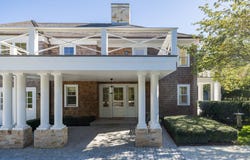
Located in the coveted Amagansett Lanes, moments from the Atlantic Ocean, 109 Hand Lane is a newly constructed estate offering an exceptional combination of architectural craftsmanship, refined interiors, and extensive amenities. Distinguished by its unique configuration of multiple structures and pre-existing elements, the property represents an increasingly rare offering, with an established composition that would be exceptionally difficult to replicate under today's development standards. The residence reflects a considered approach to design, with an emphasis on exceptional materials, custom detailing, and the relationship between interior and exterior living. Set behind gates on 0.66+/- acres of meticulously landscaped grounds, the residence encompasses more than 10,000 square feet of interior living space, with seven bedrooms, seven full bathrooms, and two powder rooms across three finished levels. A two-story pool house, heated gunite pool, and multiple outdoor entertaining areas complete the offering. The home's architectural character is established through a carefully composed selection of finishes, including Venetian plaster walls, reclaimed beam ceilings, custom lighting, and limestone fireplaces. Generous proportions and oversized windows introduce natural light while connecting the interiors to the surrounding grounds. A grand entry foyer opens to formal and informal gathering spaces, including a living room with a gas fireplace, Chesney's limestone mantel, and direct access to a covered terrace. Nearby, the great room is distinguished by a hand-built wood-burning fireplace incorporating Bravo limestone and Vratza material, with access to two separate outdoor firepit areas, one integrated into the terrace. At the center of the main level, a generously proportioned eat-in kitchen features an expansive center island, Sub-Zero, Miele, and Wolf appliances, dual wine coolers, and a walk-in pantry. The adjoining formal dining room connects directly to the outdoor terrace, while a separate wet bar serves the principal entertaining areas. A private office is appointed with a gas fireplace and Chesney's limestone mantel. A powder room, attached two-car garage, and radiant heated flooring throughout the main level further enhance the home's functionality. The second floor, accessible by both a grand staircase and elevator, accommodates four en-suite bedrooms, including the primary suite. Distinguished by its generous scale and carefully selected finishes, the primary suite includes two walk-in closets, a private balcony, and a bathroom finished in Thassos Striato marble with a Victoria & Albert bath and Dornbracht fixtures. Three additional guest suites feature Bianco Dolomiti marble bathrooms, with private balconies extending from two of the bedrooms. With 10-foot ceilings, the finished lower level provides a substantial extension of the home's living and entertaining space. A billiard room with a wet bar is complemented by a custom wine room featuring Nero Marquina marble and glass-and-metal doors imported from Austria, creating a distinctive architectural showcase. Three additional en-suite bedrooms are situated on this level, along with a laundry room equipped with dual washers and dryers and an additional powder room. A separate staircase connects the lower level directly to the kitchen and garage entrance. The exterior grounds are equally considered, with a collection of amenities that extend the home's entertaining and recreational possibilities. A 20' x 45' heated gunite pool is complemented by an approximately 2,000-square-foot, two-story pool house and cabana. An outdoor mahogany shower, covered terraces, and two distinct firepit areas are integrated throughout the property, surrounded by manicured landscaping. With its distinctive configuration, extensive custom finishes, and exceptional scale, 109 Hand Lane offers the privacy of a gated Amagansett estate in a setting moments from the ocean.
Property Details
Basic Info
Indoor Feature
Outdoor Feature
Basic Info
Property Type
Other
Listing Status
Active
Land Size
2,670.93 m2
Building Size
929.59 m2
Year Built
2026
Rooms
7 bedroom(s), 10 bathroom(s)
Num Floors
2
County
Suffolk
Parcel ID
0300-172.000-0003-019.000
Provider
My State MLS
Brokerage Office Name
Hedgerow Exclusive Properties
Brokerage Office Phone
631-296-8543
Address
109 Hand Lane, Amagansett, NY 11930
Contact Agent
Hedgerow Exclusive Team
Hedgerow Exclusive Properties
2495 Montauk Highway , Bridgehampton, NY 11932
Get in touch
Contact Agent
Contact Agent
Email enquiry to Hedgerow Exclusive Properties
Hedgerow Exclusive Team
2495 Montauk Highway , Bridgehampton, NY 11932
What's your enquiry about?
By clicking "Submit", you accept our Privacy Policy and acknowledge that as the agent for this property is located overseas, your information may not be handled in accordance with the privacy laws applicable to this website.
Property ID: 110120612269
Original Property ID: 3yd-NYSMLS-12031042Data provided by My State MLS, MLS #: 12031042
* THIS SERVICE MAY CONTAIN TRANSLATIONS POWERED BY GOOGLE. GOOGLE DISCLAIMS ALL WARRANTIES RELATED TO THE TRANSLATIONS, EXPRESS OR IMPLIED, INCLUDING ANY WARRANTIES OF ACCURACY, RELIABILITY, AND ANY IMPLIED WARRANTIES OF MERCHANTABILITY, FITNESS FOR A PARTICULAR PURPOSE AND NONINFRINGEMENT.
Copyright © 2026 My State MLS. All rights reserved. All information provided by the listing agent/broker is deemed reliable but is not guaranteed and should be independently verified.