
109 Royal Tern Lane, Warner Robins, GA 31093
 4
 3
|House
NZD $501,049
USD $282,300
Published on: 30 Sep 2026
Last updated on: 08 Nov 2026
Property ID: 110110365428
Translate to English
Residential, Warner Robins, GA
109 Royal Tern Lane, Warner Robins, GA 31093
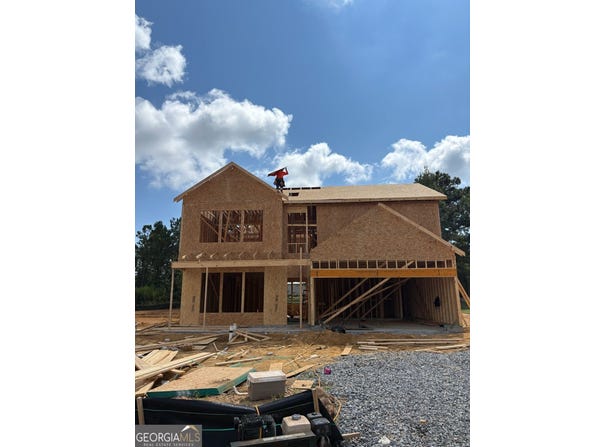
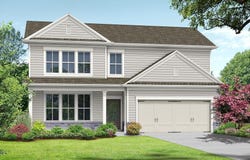
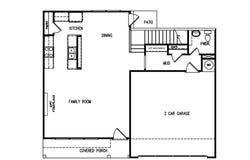
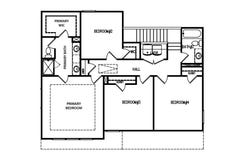
he Melrose plan built by My Home Communities! Stunning 4BR/2.5BA open-concept home featuring a gorgeous granite countertops throughout, and a gourmet kitchen with a large island, stainless steel appliances and FORMAL DINING or FLEX room. The owner's suite offers trey ceilings, double vanity, and a HUGE walk-in closet. Includes whole-house blinds! (Stock photos shown.) Ask us about our Rates as low as 4.99%* AND our $15,000* Buyer Incentive! Valid on this specific home with contract closing by 12/30/2026 with use of seller's preferred lender. *Estimated completion date: October/November. *
Property Details
Basic Info
Indoor Feature
Outdoor Feature
Basic Info
Property Type
House
Listing Status
Active
Land Size
687.97 m2
Building Size
173.26 m2
Year Built
2026
Rooms
4 bedroom(s), 3 bathroom(s)
Architecture Style
Other
Num Floors
2
County
Houston
Parcel ID
0.0
Provider
Georgia Multiple Listing Service
Subdivision
Robins Estates
Brokerage Office Name
RE/MAX TRU
Brokerage Office Phone
(770) 502-6230
Neighbourhoods
Robins Estates
Address
109 Royal Tern Lane, Warner Robins, GA 31093
Nearby Schools
| Type | School name | District name |
|---|---|---|
| High | Northside | Not available |
| Elementary | Northside | Not available |
| Middle | Northside | Not available |
| Juniorhigh | Northside | Not available |
Contact Agent
Tamra J Wade
Re/Max Tru, Inc.
554 W Main Street,Suite 300 , Buford, GA 30518
Get in touch
Contact Agent
Contact Agent
Email enquiry to Re/Max Tru, Inc.
Tamra J Wade
554 W Main Street,Suite 300 , Buford, GA 30518
What's your enquiry about?
By clicking "Submit", you accept our Privacy Policy and acknowledge that as the agent for this property is located overseas, your information may not be handled in accordance with the privacy laws applicable to this website.
Property ID: 110110365428
Original Property ID: 3yd-GAMLS-10855189Data provided by Georgia Multiple Listing Service, MLS #: 10855189
* THIS SERVICE MAY CONTAIN TRANSLATIONS POWERED BY GOOGLE. GOOGLE DISCLAIMS ALL WARRANTIES RELATED TO THE TRANSLATIONS, EXPRESS OR IMPLIED, INCLUDING ANY WARRANTIES OF ACCURACY, RELIABILITY, AND ANY IMPLIED WARRANTIES OF MERCHANTABILITY, FITNESS FOR A PARTICULAR PURPOSE AND NONINFRINGEMENT.
Copyright © 2026 Georgia Multiple Listing Service. All rights reserved. All information provided by the listing agent/broker is deemed reliable but is not guaranteed and should be independently verified.