
10900 E 39th, Derby, KS 67037
 4
 3
|House
Contact Agent
Published on: 31 Oct 2026
Last updated on: 07 Nov 2026
Property ID: 110120923014
Translate to English
Residential, Derby, KS
10900 E 39th, Derby, KS 67037
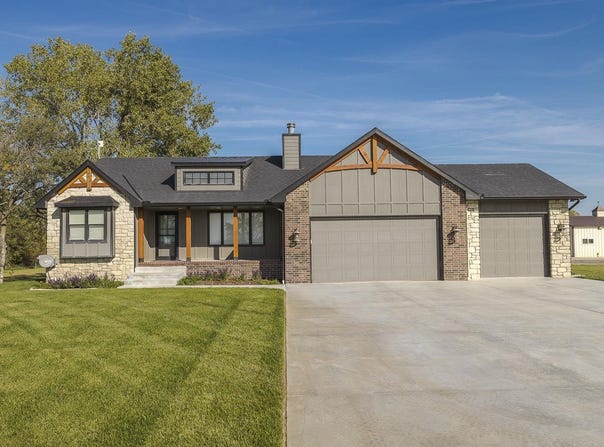
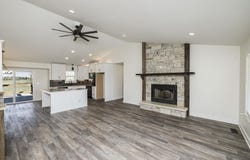
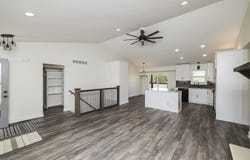
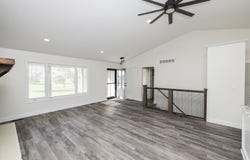
Property offered at ONLINE ONLY auction. BIDDING OPENS: Tuesday, November 17th, 2026 at 2:00 PM (ct) | BIDDING CLOSING: Tuesday, November 24th, 2026 at 2:30 PM (ct). Bidding will remain open on this property until 90 seconds have passed without receiving a bid. Property available to preview by appointment. CLEAR TITLE AT CLOSING, NO BACK TAXES. ONLINE ONLY!!! Welcome to this beautiful 4-bedroom, 3-bath ranch-style home situated on 4.98+/- acres just outside of Derby. Featuring an open-concept layout, vaulted ceilings, updated flooring, and an attached spacious 3-car garage, this property offers comfortable country living with plenty of room to enjoy both indoors and out. Recent improvements throughout the home and property include new siding and stone, a new roof and guttering, updated windows, fresh paint and flooring, and much more. Main Level: Covered front porch with new front door and storm door Open-concept living area with new flooring, updated trim, and added wafer lighting throughout Living room featuring a wood-burning fireplace accented with new stone and beams Kitchen and dining area with replaced cabinetry, granite countertops, island with eating bar, and pantry closet Dishwasher, microwave, and range/oven transfer with the property Convenient laundry area just off the kitchen 3 bedrooms and 2 full bathrooms Spacious primary suite with completely remodeled en-suite bathroom featuring a walk-in shower, updated vanity, and new fixtures Second bathroom with updated vanity, lighting, new faucets, and tub/shower combination New wood blinds throughout the home Basement: Family/recreation room providing additional living and entertaining space Fourth bedroom with walk-in closet Third bathroom with updated vanity, lighting, and new faucet Additional finished room offering flexibility for a variety of uses Storage room with sealed and painted walls Exterior & Additional Improvements: Large covered deck accessed through a new sliding door 4.98+/- acres featuring a pond 40' x 30' shop with two overhead doors and new door openers Water line ran to the shop New attic insulation in both the home and shop New driveway, siding, stone, roof, and guttering Select replacement windows and exterior soffit lighting surrounding the home Well with sprinkler system and new landscaping surrounding the home With its spacious ranch-style layout, extensive updates, finished basement, attached 3-car garage, and additional shop, this property offers a wonderful combination of comfortable living and functional acreage. Conveniently located just outside of Derby, you'll enjoy room to spread out while remaining within reach of nearby amenities. Don't miss this opportunity! *Buyer should verify school assignments as they are subject to change. The real estate is offered at public auction in its present, "as is where is" condition and is accepted by the buyer without any expressed or implied warranties or representations from the seller or seller's agents. Full auction terms and conditions provided in the Property Information Packet. Total purchase price will include a 10% buyer's premium ($2,500.00 minimum) added to the final bid. Property available to preview by appointment. Earnest money is due from the high bidder at the auction in the form of cash, check, or immediately available, certified funds in the amount of $25,000. Tax records do not reflect current bedroom count. A full list of upgrades to the property is located in the Property Information Packet.
Property Details
Basic Info
Indoor Feature
Basic Info
Property Type
House
Listing Status
Active
Land Size
20,153.36 m2
Building Size
209.59 m2
Year Built
1995
Rooms
4 bedroom(s), 3 bathroom(s)
Architecture Style
Ranch
Num Floors
1
County
Sedgwick
Parcel ID
222-09-0-41-01-019.00
Provider
South Central Kansas MLS
Subdivision
GREENWICH FARMS
Brokerage Office Name
McCurdy Auction, LLC
Brokerage Office Phone
(316) 683-0612
Neighbourhoods
GREENWICH FARMS
Address
10900 E 39th, Derby, KS 67037
Nearby Schools
| Type | School name | District name |
|---|---|---|
| High | Derby | Not available |
| Not available | Not available | Not available |
| Elementary | Wineteer | Not available |
| Not available | Not available | Not available |
| Middle | Derby | Not available |
| Not available | Not available | Not available |
| Juniorhigh | Derby | Not available |
| Not available | Not available | Not available |
Tax History
| Year | Tax amount | |
|---|---|---|
| 2025 | USD $5425 | NZD $9,761* |
*Converted price in your currency provided by Open Exchange Rates. Exchange rates are subject to continuous change. Neither realestate.co.nz nor its affiliates guarantee that the conversion reflects current conversion rates and are not responsible for any inaccuracies. realestate.co.nz recommends that you independently verify any information before relying on it.
Contact Agent
Megan Rae Niedens
McCurdy Real Estate & Auction, LLC
12041 E 13th St N , Wichita, KS 67206
Get in touch
Contact Agent
Contact Agent
Email enquiry to McCurdy Real Estate & Auction, LLC
Megan Rae Niedens
12041 E 13th St N , Wichita, KS 67206
What's your enquiry about?
By clicking "Submit", you accept our Privacy Policy and acknowledge that as the agent for this property is located overseas, your information may not be handled in accordance with the privacy laws applicable to this website.
Property ID: 110120923014
Original Property ID: 3yd-SCKMLSKS-681249Data provided by South Central Kansas MLS, MLS #: 681249
* THIS SERVICE MAY CONTAIN TRANSLATIONS POWERED BY GOOGLE. GOOGLE DISCLAIMS ALL WARRANTIES RELATED TO THE TRANSLATIONS, EXPRESS OR IMPLIED, INCLUDING ANY WARRANTIES OF ACCURACY, RELIABILITY, AND ANY IMPLIED WARRANTIES OF MERCHANTABILITY, FITNESS FOR A PARTICULAR PURPOSE AND NONINFRINGEMENT.
Copyright © 2026 South Central Kansas MLS. All rights reserved. All information provided by the listing agent/broker is deemed reliable but is not guaranteed and should be independently verified.
Similar Properties
These similar properties are shown based on the property type and distance to this listing.