
10906 Shady Hollow Dr, Louisville, KY 40241
LATEST
 4
 3
|House
NZD $667,743
USD $369,900
Published on: 07 Nov 2026
Last updated on: 10 Nov 2026
Property ID: 110121079002
Translate to English
Residential, Louisville, KY
10906 Shady Hollow Dr, Louisville, KY 40241
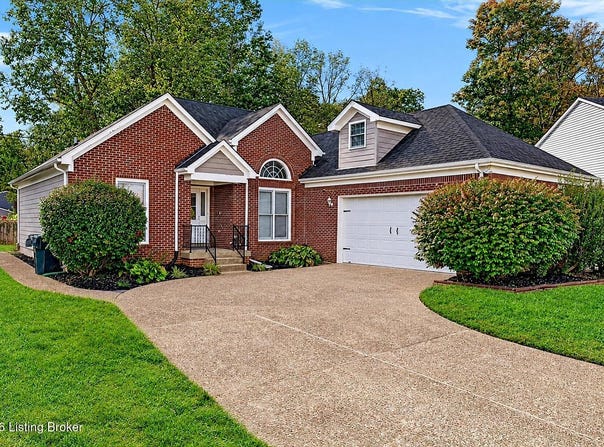
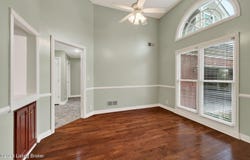
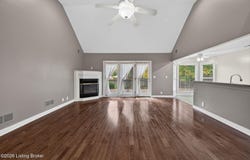
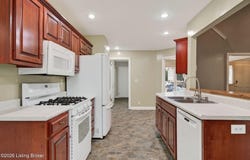
Your primary suite, laundry, and everyday living-all on the first floor. A fourth bedroom and third full bath upstairs when you need more room. And a location that keeps you close to Westport Road, Chamberlain Lane, and the Norton Brownsboro hospital complex. At 10906 Shady Hollow Drive in Brooks of Hickory Hollow, convenience starts with the address and carries right through the floor plan. Situated on a .27-acre cul-de-sac lot, this four-bedroom, three-bath home offers approximately 1968 square feet with a split-bedroom layout that gives the first-floor primary suite separation from the other two main-level bedrooms. Upstairs adds flexibility for guests, a home office, or another bedroom, while a spacious deck and lovely backyard extend your options outdoors. A covered front porch framed by established landscaping leads into the hardwood foyer. To the right, the dining room's tall ceiling and double windows topped by an arched transom make a bright first impression. Chair rail, detailed door casings, and a recessed display niche with cabinetry add character, while wide openings connect the dining room to the surrounding living spaces. In the family room, hardwood floors continue beneath a vaulted ceiling, and a corner gas fireplace offers a comfortable place to settle in on a winter evening. A new atrium door with adjoining glass panels brings in light and provides direct access to the deck. The kitchen overlooks the family room across a raised breakfast bar, keeping conversation flowing while meals come together. Raised-panel cabinetry with crown molding, a shelved pantry, and generous cabinet storage keep kitchen essentials within reach. Appliances include a five-burner gas range, French-door refrigerator, dishwasher, and over-the-range microwave. The adjoining breakfast area sits beside a bay window overlooking the backyard-an everyday dining spot with a backyard view. Positioned on its own side of the home, the first-floor primary suite features a tray ceiling and a large window facing the backyard. Double doors open to the ensuite bath with a double vanity, whirlpool tub, separate walk-in shower, private water closet, and walk-in closet. Two additional bedrooms occupy the opposite side of the main floor, along with a full bath and two hallway linen closets. The first-floor laundry room adds practical convenience with a utility sink, cabinetry, shelving, a coat closet, and direct access to the two-car garage. A pocket door opens to the staircase leading upstairs, where the spacious fourth bedroom features angled ceilings, two dormer nooks, and three windows. A third full bath with a walk-in shower serves this level. Attic access, additional closet storage, and an adjoining workshop area with cabinetry, counter space, and pegboard provide room for seasonal belongings and ongoing projects. Outside, the expansive, multi-level deck spans the back of the home, with a privacy wall and built-in step lighting. The level backyard includes perennial garden beds, trees along the rear, and a dedicated fire pit area, with room to garden, gather, or simply enjoy the view from inside. Hardie Board siding replaced the original vinyl in 2019, the HVAC has been professionally maintained by Jarboe's, and built-in garage shelving remains. Nearby shopping and medical facilities add to the appeal of this conveniently situated neighborhood.
Property Details
Basic Info
Indoor Feature
Outdoor Feature
Basic Info
Property Type
House
Listing Status
Active
Land Size
1,092.65 m2
Building Size
182.83 m2
Year Built
1996
Rooms
4 bedroom(s), 3 bathroom(s)
Architecture Style
Ranch
Num Floors
2
County
Jefferson
Parcel ID
21281900720000
Provider
Greater Louisville Association of REALTORS®
Subdivision
BROOKS OF HICKORY HOLLOW
Brokerage Office Name
Keller Williams Realty, Louisville East
Brokerage Office Phone
(502) 554-9500
Neighbourhoods
BROOKS OF HICKORY HOLLOW
Address
10906 Shady Hollow Dr, Louisville, KY 40241
Contact Agent
The Price Group
Keller Williams Collective
240 Whittington Pkwy , Louisville, KY 40222
Get in touch
Contact Agent
Contact Agent
Email enquiry to Keller Williams Collective
The Price Group
240 Whittington Pkwy , Louisville, KY 40222
What's your enquiry about?
By clicking "Submit", you accept our Privacy Policy and acknowledge that as the agent for this property is located overseas, your information may not be handled in accordance with the privacy laws applicable to this website.
Property ID: 110121079002
Original Property ID: 3yd-GLARKY-1734049Data provided by Greater Louisville Association of REALTORS®, MLS #: 1734049
* THIS SERVICE MAY CONTAIN TRANSLATIONS POWERED BY GOOGLE. GOOGLE DISCLAIMS ALL WARRANTIES RELATED TO THE TRANSLATIONS, EXPRESS OR IMPLIED, INCLUDING ANY WARRANTIES OF ACCURACY, RELIABILITY, AND ANY IMPLIED WARRANTIES OF MERCHANTABILITY, FITNESS FOR A PARTICULAR PURPOSE AND NONINFRINGEMENT.
Copyright © 2026 Greater Louisville Association of REALTORS®. All rights reserved. All information provided by the listing agent/broker is deemed reliable but is not guaranteed and should be independently verified.