
11 Robin Road, Richmond, VA 23226
LATEST
 5
 4
|House
NZD $4,681,941
USD $2,595,000
Published on: 05 Nov 2026
Last updated on: 06 Nov 2026
Property ID: 110121016409
Translate to English
Residential, Richmond, VA
11 Robin Road, Richmond, VA 23226
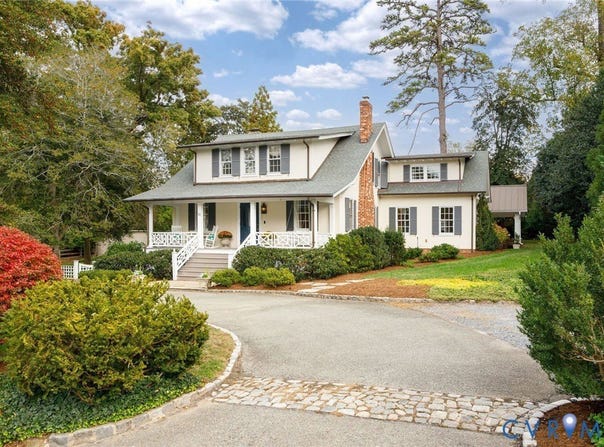
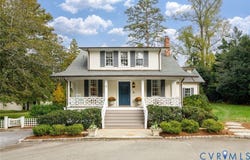
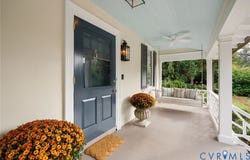
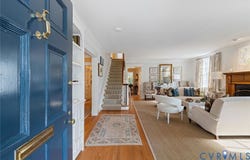
Charming 1920s cottage-style bungalow in a coveted location near the Country Club of Virginia and the shops and restaurants of Libbie/Grove. Set on a spacious corner lot, this beautifully expanded home blends timeless architectural character with thoughtful modern updates and exceptional flexibility, offering five bedrooms plus spaces that could easily accommodate a sixth and seventh bedroom. From the welcoming country porch with ceiling fans to the gorgeous hardwood and pine floors, this home is filled with warmth and character. Crown and chair rail detailing enhance the formal dining and gracious living rooms, the latter featuring a gas fireplace and built-ins. The first-floor den features French doors to the patio, two built-in desks, window seat, closets and a nearby bath, lending itself to a first-floor primary suite, guest suite or private office. The inviting family room features a fireplace, wet bar with sink and wine chiller, extensive built-ins, window seat and patio access. A wide opening leads to the beautifully appointed kitchen with marble countertops, island, stainless steel appliances, gas cooking, and walk-in pantry, opening to the morning room with bench seating for everyday meals. A convenient mudroom/laundry room with sink and built-ins completes the main level. Upstairs, the primary suite offers an exceptional dressing room with built-in bed that could serve as a sixth or seventh bedroom, en-suite bath with shower and dual-sink vanity, and numerous closets. Four additional bedrooms and two full baths provide abundant space for family and guests, each with its own distinctive charm. Outdoor living shines with the covered patio and fireplace added in 2022, plus a side patio and covered front porch. Additional features include a detached two-car garage with separate workshop/storage room, irrigation system and two new AC units installed in 2025. Thoughtfully expanded while preserving its 1920s character and craftsmanship, this is a truly special home and extraordinary opportunity!
Property Details
Basic Info
Indoor Feature
Outdoor Feature
Basic Info
Property Type
House
Listing Status
Active
Land Size
2,485.99 m2
Building Size
376.72 m2
Year Built
1920
Rooms
5 bedroom(s), 4 bathroom(s)
Architecture Style
Bungalow
Num Floors
2
County
Richmond City
Parcel ID
W021-0425-010
Provider
Central Virginia Regional Multiple Listing Service
Brokerage Office Name
The Steele Group Sotheby's International Realty
Brokerage Office Phone
(804) 282-3136
Neighbourhoods
20 - Richmond
Address
11 Robin Road, Richmond, VA 23226
Nearby Schools
| Type | School name | District name |
|---|---|---|
| High | Thomas Jefferson | Not available |
| Elementary | Munford | Not available |
| Middle | Albert Hill | Not available |
| Juniorhigh | Albert Hill | Not available |
Tax History
| Year | Tax amount | |
|---|---|---|
| 2025 | USD $16644 | NZD $30,029* |
*Converted price in your currency provided by Open Exchange Rates. Exchange rates are subject to continuous change. Neither realestate.co.nz nor its affiliates guarantee that the conversion reflects current conversion rates and are not responsible for any inaccuracies. realestate.co.nz recommends that you independently verify any information before relying on it.
Contact Agent
Molly Revere
The Steele Group
6726 Patterson Ave , Richmond, VA 23226
Get in touch
Contact Agent
Contact Agent
Email enquiry to The Steele Group
Molly Revere
6726 Patterson Ave , Richmond, VA 23226
What's your enquiry about?
By clicking "Submit", you accept our Privacy Policy and acknowledge that as the agent for this property is located overseas, your information may not be handled in accordance with the privacy laws applicable to this website.
Property ID: 110121016409
Original Property ID: 3yd-CVRMLS-2627158Data provided by Central Virginia Regional Multiple Listing Service, MLS #: 2627158
* THIS SERVICE MAY CONTAIN TRANSLATIONS POWERED BY GOOGLE. GOOGLE DISCLAIMS ALL WARRANTIES RELATED TO THE TRANSLATIONS, EXPRESS OR IMPLIED, INCLUDING ANY WARRANTIES OF ACCURACY, RELIABILITY, AND ANY IMPLIED WARRANTIES OF MERCHANTABILITY, FITNESS FOR A PARTICULAR PURPOSE AND NONINFRINGEMENT.
Copyright © 2026 Central Virginia Regional Multiple Listing Service. All rights reserved. All information provided by the listing agent/broker is deemed reliable but is not guaranteed and should be independently verified.
Similar Properties
These similar properties are shown based on the property type and distance to this listing.