
11 WESTMONT Drive, MEDFORD, NJ 08055
 4
 3
|Other
NZD $1,827,804
USD $999,900
Published on: 09 Sep 2026
Last updated on: 17 Nov 2026
Property ID: 110110057338
Translate to English
Residential, MEDFORD, NJ
11 WESTMONT Drive, MEDFORD, NJ 08055
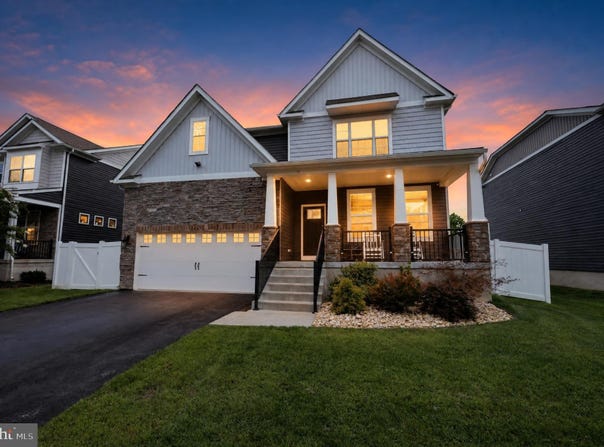
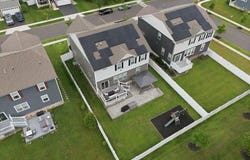
Welcome to 11 Westmont Drive, a stunning 4-bedroom, 3-full-bath Colonial in the highly desirable Hawthorne Park community of Medford. Built in 2022, this impressive home offers approximately 4,242 square feet of finished living space and combines modern design, generous room sizes, and exceptional flexibility for today's lifestyle. Step inside to an inviting foyer that opens to beautiful engineered wood flooring and an expansive open-concept main level. The impressive great room provides a spacious setting for everyday living and entertaining, while the formal dining room is perfect for hosting family and guests. The gourmet kitchen is the heart of the home, featuring quartz countertops, a large center island, gas cooking, stainless steel appliances, recessed lighting, pantry storage, breakfast area, and a convenient butler's pantry. The kitchen flows naturally into the living and dining spaces, creating an ideal environment for entertaining. The main level also offers the convenience of a fourth bedroom and a full bathroom, providing an excellent option for guests, an office, or multigenerational living. Upstairs, the spacious primary suite offers a walk-in closet and a beautifully appointed private bath with double sinks, ceramic tile, recessed lighting, and a walk-in shower. Two additional bedrooms, another full bathroom, and a dedicated laundry room complete the upper level. The finished lower level adds even more living space and versatility, featuring a large game room, utility/storage area, and rough-in plumbing for an additional bathroom. Step outside to an extraordinary private outdoor retreat with nearly $85,000 invested by the owner in backyard improvements. The outdoor space has been thoughtfully designed for entertaining, relaxing, and enjoying the outdoors, featuring extensive hardscaping, a beautiful gazebo, a maintenance-free vinyl plank deck, and a 6-foot vinyl privacy fence enclosing the entire yard. The backyard also includes a playground that is included in the sale, along with outdoor lighting and additional entertaining areas. This exceptional outdoor space provides a private setting for gatherings, recreation, and enjoying the beautiful Medford surroundings. Additional highlights include a 2-car oversized attached garage, concrete driveway, 200+ amp electrical service, central air, zoned heating and cooling, natural gas, public water, and public septic. Located in Medford Township's Hawthorne Park community, this exceptional home offers the space and amenities of a much larger residence while providing the benefits of newer construction. Conveniently located near Medford's shopping, dining, parks, and major roadways. A rare opportunity to own a newer, spacious and exceptionally versatile home with an extraordinary outdoor living area featuring nearly $85,000 in owner-invested backyard improvements, including a gazebo, maintenance-free vinyl plank deck, extensive hardscaping, 6-foot vinyl privacy fencing, and a playground included in the sale. Don't miss the opportunity to see everything 11 Westmont Drive has to offer-schedule your private showing today!
Property Details
Basic Info
Outdoor Feature
Basic Info
Property Type
Other
Listing Status
Active
Land Size
696.87 m2
Building Size
394.09 m2
Year Built
2022
Rooms
4 bedroom(s), 3 bathroom(s)
Architecture Style
Colonial
Num Floors
2
County
BURLINGTON
Provider
Bright MLS
Subdivision
HAWTHORNE PARK
Brokerage Office Name
Keller Williams Realty - Cherry Hill
Brokerage Office Phone
(856) 321-1212
Neighbourhoods
HAWTHORNE PARK
Address
11 WESTMONT Drive, MEDFORD, NJ 08055
Nearby Schools
| Type | School name | District name |
|---|---|---|
| High | SHAWNEE H.S. | Not available |
| Not available | Not available | Not available |
| Elementary | KIRBYS MILL E.S. | Not available |
| Not available | Not available | Not available |
| Middle | HAINES MEMORIAL 6THGR CENTER | Not available |
| Not available | Not available | Not available |
| Juniorhigh | HAINES MEMORIAL 6THGR CENTER | Not available |
| Not available | Not available | Not available |
Contact Agent
Terry Grayson
Keller Williams Realty
409 Marlton Pike , Cherry Hill, NJ 08034
Get in touch
Contact Agent
Contact Agent
Email enquiry to Keller Williams Realty
Terry Grayson
409 Marlton Pike , Cherry Hill, NJ 08034
What's your enquiry about?
By clicking "Submit", you accept our Privacy Policy and acknowledge that as the agent for this property is located overseas, your information may not be handled in accordance with the privacy laws applicable to this website.
Property ID: 110110057338
Original Property ID: 3yd-TRENDPA-NJBL2119848Data provided by Bright MLS, MLS #: NJBL2119848
* THIS SERVICE MAY CONTAIN TRANSLATIONS POWERED BY GOOGLE. GOOGLE DISCLAIMS ALL WARRANTIES RELATED TO THE TRANSLATIONS, EXPRESS OR IMPLIED, INCLUDING ANY WARRANTIES OF ACCURACY, RELIABILITY, AND ANY IMPLIED WARRANTIES OF MERCHANTABILITY, FITNESS FOR A PARTICULAR PURPOSE AND NONINFRINGEMENT.
Copyright © 2026 Bright MLS. All rights reserved. All information provided by the listing agent/broker is deemed reliable but is not guaranteed and should be independently verified.