
110 Cambria Court, Mauldin, SC 29662-2165
 3
 3
|Townhouse
NZD $418,609
USD $229,000
Published on: 04 Aug 2026
Last updated on: 18 Nov 2026
Property ID: 110119482764
Translate to English
Residential, Traditional, Mauldin, SC
110 Cambria Court, Mauldin, SC 29662-2165
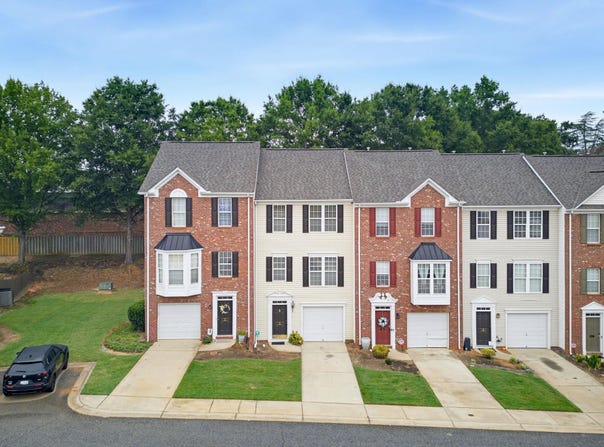
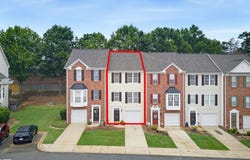
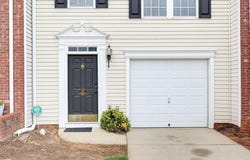
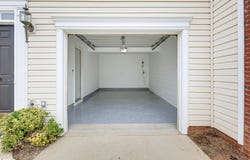
For more information please call or text the listing agent C. Timothy Keagy Cell Beautifully Renovated Three-Story Townhome with Two Primary Suites, Flexible Living Spaces, and Private Outdoor Retreats Experience the perfect blend of modern updates, thoughtful design, and low-maintenance living in this beautifully renovated three-bedroom, 2.5-bath townhome. Freshly painted throughout including walls and ceilings this move-in-ready home offers stylish finishes, flexible living spaces, and inviting outdoor areas, making it an exceptional place to call home. From the moment you arrive, you'll appreciate the one-car garage featuring a professionally epoxy-coated floor, private driveway parking, and convenient overflow parking nearby for family and guests. Step inside to discover luxury vinyl plank flooring throughout the home, providing a seamless, contemporary look that's as durable as it is easy to maintain. The main level offers incredible versatility with a spacious bedroom featuring a large closet and adjacent laundry area. Whether you envision a guest suite, home office, media room, fitness space, or recreation room, this flexible area adapts to your lifestyle. Just outside, a newly poured 12' x 10' patio creates the perfect extension of your living space, overlooking a partially fenced backyard framed by mature trees that provide privacy and a peaceful natural setting. The second floor serves as the heart of the home with an open-concept design that's perfect for both everyday living and entertaining. The beautifully updated kitchen features refreshed cabinetry, elegant granite countertops, a full suite of appliances including refrigerator, dishwasher, and range, plus a spacious center island with bar seating. There's also room for a cozy breakfast table, making the kitchen as functional as it is inviting. Flowing effortlessly from the kitchen are the dining area and spacious living room, where a warm gas log fireplace creates an inviting gathering place for family and friends. Large windows fill the space with natural light, while sliding doors lead to a freshly stained 12' x 10' deck overlooking the wooded backdrop. Enjoy your morning coffee among the trees, host friends for an evening cookout, or simply unwind while listening to the sounds of nature. The elevated deck also provides a covered patio below, giving you two wonderful outdoor living areas to enjoy throughout the seasons. The third floor offers the privacy and comfort today's buyers are looking for, featuring two spacious bedroom suites, each with its own private full bathroom. The primary suite is a true retreat, offering generous proportions, a large walk-in closet, complete with double vanities and a tub/shower combination. Whether beginning your day or winding down in the evening, this peaceful sanctuary provides the perfect place to relax and recharge. The second upstairs bedroom also enjoys its own private bath, making it ideal for family members, guests, or roommates seeking comfort and privacy. Every inch of this home has been thoughtfully updated to provide move-in-ready convenience without sacrificing warmth or character. The easy-care luxury vinyl plank flooring throughout means no carpet to maintain, giving the home a clean, cohesive look while making everyday living effortless. Offering three spacious levels, flexible living options, beautifully updated finishes, multiple outdoor entertaining spaces, abundant storage, garage parking, and a peaceful wooded backdrop, this townhome truly delivers the best of comfort, style, and convenience. Whether you're hosting gatherings around the fireplace, enjoying quiet mornings on the deck, relaxing on the shaded patio, or retreating to one of the private bedroom suites, you'll quickly discover that this is more than just a home it's a place to enjoy every day. Move-in ready and beautifully updated, this exceptional townhome is waiting for its next owner. Note Virtual Staging used.
Property Details
Basic Info
Indoor Feature
Outdoor Feature
Basic Info
Property Type
Townhouse
Listing Status
Active
Land Size
161.87 m2
Building Size
172.34 m2
Year Built
2004
Rooms
3 bedroom(s), 3 bathroom(s)
Architecture Style
Other
Num Floors
3
County
Greenville
Parcel ID
M004.10-01-011.00
Provider
Greater Greenville Association of Realtors
Subdivision
Cameron Place
Brokerage Office Name
BHHS C. Dan Joyner, REALTORS
Brokerage Office Phone
(864) 242-6650
Neighbourhoods
Cameron Place
Address
110 Cambria Court, Mauldin, SC 29662-2165
Nearby Schools
| Type | School name | District name |
|---|---|---|
| High | Mauldin | Not available |
| Elementary | Greenbrier | Not available |
| Middle | Mauldin | Not available |
| Juniorhigh | Mauldin | Not available |
Contact Agent
Contact Agent
Email enquiry to BHHS C Dan Joyner - Midtown
C Tim Keagy
Greenville, SC
What's your enquiry about?
By clicking "Submit", you accept our Privacy Policy and acknowledge that as the agent for this property is located overseas, your information may not be handled in accordance with the privacy laws applicable to this website.
Property ID: 110119482764
Original Property ID: 3yd-GGARSC-1599573Data provided by Greater Greenville Association of Realtors, MLS #: 1599573
* THIS SERVICE MAY CONTAIN TRANSLATIONS POWERED BY GOOGLE. GOOGLE DISCLAIMS ALL WARRANTIES RELATED TO THE TRANSLATIONS, EXPRESS OR IMPLIED, INCLUDING ANY WARRANTIES OF ACCURACY, RELIABILITY, AND ANY IMPLIED WARRANTIES OF MERCHANTABILITY, FITNESS FOR A PARTICULAR PURPOSE AND NONINFRINGEMENT.
Copyright © 2026 Greater Greenville Association of Realtors. All rights reserved. All information provided by the listing agent/broker is deemed reliable but is not guaranteed and should be independently verified.
Similar Properties
These similar properties are shown based on the property type and distance to this listing.