
11101 WILDCAT Drive, RIVERVIEW, FL 33579
LATEST
 4
 3
|House
NZD $992,782
USD $559,000
Published on: 03 Nov 2026
Last updated on: 05 Nov 2026
Property ID: 110120969015
Translate to English
Residential, RIVERVIEW, FL
11101 WILDCAT Drive, RIVERVIEW, FL 33579
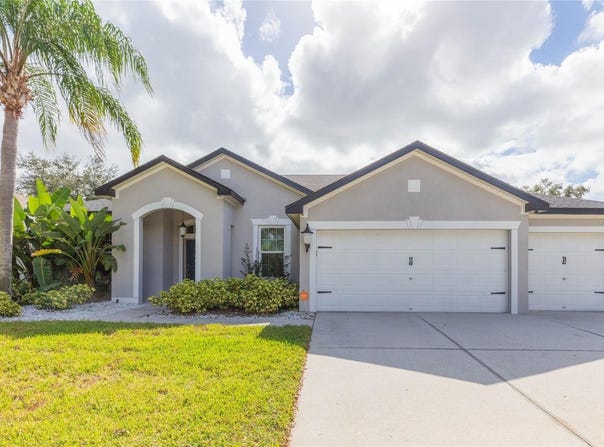
Located in the sought-after community of Panther Trace, this 3-bedroom plus den, 3 full bath POOL home boasts just over 2,600sqft of living space and a 3-car garage. NEWER ROOF (2021) and FULLY PAID OFF 14.875 kW Tesla Solar System with 2 Powerwalls (2023) are just a couple features that set this home apart! Entering the foyer, French doors lead into the den which can be used as a home office or easily converted to a 4th bedroom. The separate dining room is ideal for more formal gatherings, while the breakfast nook off the kitchen provides an informal setting. The kitchen features stainless steel appliances, recessed lighting, and plenty of countertop space with center island a large breakfast bar opening to the living room. BRAND NEW PELLA WINDOWS (2026) let in an abundance of natural light and showcases the stunning views of the pool. The outdoor area is a private oasis with the caged, saltwater pool with bubblers, raised spa with waterfall feature, expansive paver patio, and outdoor kitchen. It is the perfect setting for unwinding, entertaining, and enjoying the Florida lifestyle! Back inside, the primary bedroom, with double door entry is a true retreat with tray ceilings with lighting, a walk-in closet and ensuite bath with dual vanities, walk-in shower and separate soaking tub. The desirable split bedroom layout provides privacy for all bedrooms. Each of the secondary bedrooms are ample in size and have access to a full bath and centrally located flex space between the rooms, providing endless possibilities to use as a family room, game room, or additional office. The community of Panther Trace has wonderful amenities such as a clubhouse, community pool, tennis courts, basketball courts, volleyball court, playground, and walking/biking trails. With easy access to I-75, the location is convenient for commuting into downtown Tampa, MacDill AFB, Tampa International Airport, local beaches, and all of the wonderful nearby restaurants and shopping!
Property Details
Basic Info
Indoor Feature
Outdoor Feature
Basic Info
Property Type
House
Listing Status
Active
Land Size
768.90 m2
Building Size
247.40 m2
Year Built
2005
Rooms
4 bedroom(s), 3 bathroom(s)
Num Floors
1
County
Hillsborough
Parcel ID
U-05-31-20-69O-000015-00012.0
Provider
Stellar MLS
Subdivision
PANTHER TRACE PH 1B/1C
Brokerage Office Name
Keller Williams Realty
Brokerage Office Phone
(813) 641-8300
Neighbourhoods
PANTHER TRACE PH 1B/1C
Address
11101 WILDCAT Drive, RIVERVIEW, FL 33579
Nearby Schools
| Type | School name | District name |
|---|---|---|
| High | Riverview-HB | Not available |
| Elementary | Collins PreK-8 School | Not available |
| Middle | Collins PreK 8 School | Not available |
| Juniorhigh | Collins PreK 8 School | Not available |
Tax History
| Year | Tax amount | |
|---|---|---|
| 2025 | USD $7253 | NZD $12,881* |
*Converted price in your currency provided by Open Exchange Rates. Exchange rates are subject to continuous change. Neither realestate.co.nz nor its affiliates guarantee that the conversion reflects current conversion rates and are not responsible for any inaccuracies. realestate.co.nz recommends that you independently verify any information before relying on it.
Contact Agent
Andre Tamburello
KELLER WILLIAMS SOUTH SHORE
109 Harbor Village Ln, Apollo Beach, FL 33572
Get in touch
Contact Agent
Contact Agent
Email enquiry to KELLER WILLIAMS SOUTH SHORE
Andre Tamburello
109 Harbor Village Ln, Apollo Beach, FL 33572
What's your enquiry about?
By clicking "Submit", you accept our Privacy Policy and acknowledge that as the agent for this property is located overseas, your information may not be handled in accordance with the privacy laws applicable to this website.
Property ID: 110120969015
Original Property ID: 3yd-MFRMLSFL-TB8563761Data provided by Stellar MLS, MLS #: TB8563761
* THIS SERVICE MAY CONTAIN TRANSLATIONS POWERED BY GOOGLE. GOOGLE DISCLAIMS ALL WARRANTIES RELATED TO THE TRANSLATIONS, EXPRESS OR IMPLIED, INCLUDING ANY WARRANTIES OF ACCURACY, RELIABILITY, AND ANY IMPLIED WARRANTIES OF MERCHANTABILITY, FITNESS FOR A PARTICULAR PURPOSE AND NONINFRINGEMENT.
Copyright © 2026 Stellar MLS. All rights reserved. All information provided by the listing agent/broker is deemed reliable but is not guaranteed and should be independently verified.