
11105 N 161 Street, Bennington, NE 68007
 5
 3
|House
NZD $893,099
USD $491,075
Published on: 06 Nov 2026
Last updated on: 16 Nov 2026
Property ID: 110121052045
Translate to English
RESIDENTIAL, 1.0 Story/Ranch, Bennington, NE
11105 N 161 Street, Bennington, NE 68007
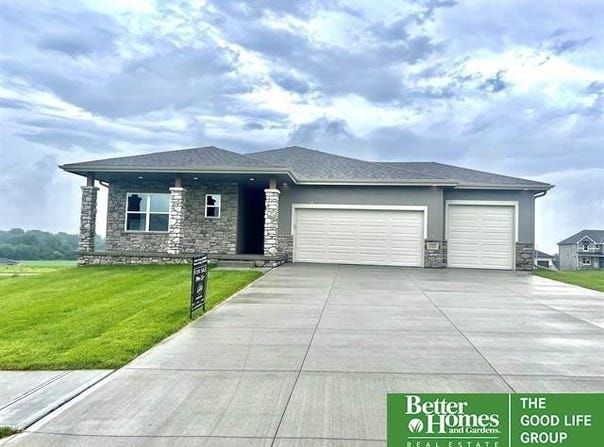
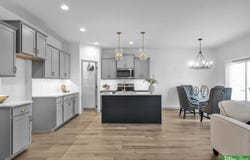
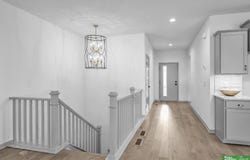
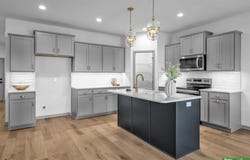
Welcome to the Blue Sapphire floor plan by Richland Homes in Kempton Creek! This beautifully designed home features a striking exterior with stone and stained cedar accents, a 3-car garage, and thoughtfully selected upgrades throughout. Step inside to discover an inviting great room featuring luxury vinyl plank flooring and a stunning floor-to-ceiling stone fireplace with mantel. The kitchen showcases quartz countertops, contrasting white perimeter cabinets and flagstone island cabinetry, a stainless steel appliance package, upgraded Moen pulldown faucet, and granite composite double-bowl sink. Craftsman-style trim, upgraded satin nickel door hardware, and neutral interior finishes add to the home's timeless appeal. Additional highlights include upgraded ceiling fans in the primary bedroom and great room, exterior LED lighting, and brushed nickel bathroom fixtures. Enjoy a beautiful combination of modern design, functional living spaces, and quality finishes. Photos of similar home.
Property Details
Basic Info
Indoor Feature
Outdoor Feature
Basic Info
Property Type
House
Listing Status
Active
Land Size
930.78 m2
Building Size
248.89 m2
Year Built
2024
Rooms
5 bedroom(s), 3 bathroom(s)
Architecture Style
Ranch
Num Floors
1
County
Douglas
Parcel ID
1432930262
Provider
Great Plains Regional MLS
Subdivision
Kempton Creek
Brokerage Office Name
Better Homes and Gardens Real Estate The Good Life Group
Brokerage Office Phone
(402) 932-5989
Neighbourhoods
Kempton Creek
Address
11105 N 161 Street, Bennington, NE 68007
Nearby Schools
| Type | School name | District name |
|---|---|---|
| High | Bennington | Not available |
| Not available | Not available | Not available |
| Elementary | Bennington | Not available |
| Not available | Not available | Not available |
| Middle | Bennington | Not available |
| Not available | Not available | Not available |
| Juniorhigh | Bennington | Not available |
| Not available | Not available | Not available |
Tax History
| Year | Tax amount | |
|---|---|---|
| 2025 | USD $11003 | NZD $20,011* |
*Converted price in your currency provided by Open Exchange Rates. Exchange rates are subject to continuous change. Neither realestate.co.nz nor its affiliates guarantee that the conversion reflects current conversion rates and are not responsible for any inaccuracies. realestate.co.nz recommends that you independently verify any information before relying on it.
Contact Agent
Matthew Cookson
Better Homes and Gardens R.E.
4949 Underwood Ave , Omaha, NE 68132-
Get in touch
Contact Agent
Contact Agent
Email enquiry to Better Homes and Gardens R.E.
Matthew Cookson
4949 Underwood Ave , Omaha, NE 68132-
What's your enquiry about?
By clicking "Submit", you accept our Privacy Policy and acknowledge that as the agent for this property is located overseas, your information may not be handled in accordance with the privacy laws applicable to this website.
Property ID: 110121052045
Original Property ID: 3yd-GPRMNE-22631570Data provided by Great Plains Regional MLS, MLS #: 22631570
* THIS SERVICE MAY CONTAIN TRANSLATIONS POWERED BY GOOGLE. GOOGLE DISCLAIMS ALL WARRANTIES RELATED TO THE TRANSLATIONS, EXPRESS OR IMPLIED, INCLUDING ANY WARRANTIES OF ACCURACY, RELIABILITY, AND ANY IMPLIED WARRANTIES OF MERCHANTABILITY, FITNESS FOR A PARTICULAR PURPOSE AND NONINFRINGEMENT.
Copyright © 2026 Great Plains Regional MLS. All rights reserved. All information provided by the listing agent/broker is deemed reliable but is not guaranteed and should be independently verified.