
1111 GALWAY Court, HUMMELSTOWN, PA 17036
LATEST
 2
2 3
3|Apartment
NZD $671,795
USD $379,900
Published on: 18 Oct 2026
Last updated on: 18 Oct 2026
Property ID: 110120618067
Translate to English
Residential, HUMMELSTOWN, PA
1111 GALWAY Court, HUMMELSTOWN, PA 17036
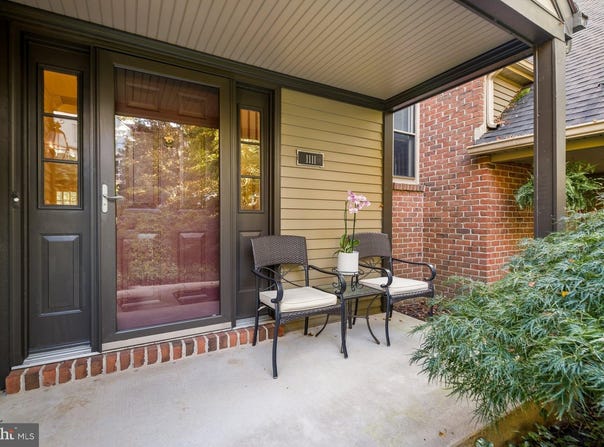
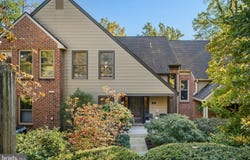
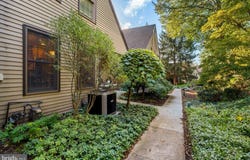
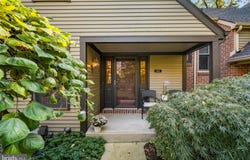
Immaculate, upgraded, and beautifully redesigned - this home is truly a mustsee. Originally a threebedroom layout, it has been thoughtfully transformed into two expansive private ensuite bedrooms, creating enhanced comfort, privacy, and a luxurious sense of space. The openconcept main level is filled with natural light and offers an effortless flow for entertaining or everyday living. The wellappointed kitchen features granite countertops, a tile backsplash, softclose cabinetry, and stainless steel appliances. A sophisticated wet bar with glassfront cabinetry, abundant storage, and a dualzone beverage refrigerator elevates the space even further. Relax in the spacious living room with a woodburning fireplace and custom builtins, or step through the French doors onto the screenedin porch - the perfect spot for morning coffee and evening entertaining. Upstairs, both bedrooms offer generous proportions, private ensuite bathrooms, and walkin closets. The primary suite includes a gas fireplace, abundant natural light, two walkin closets, and a beautifully updated bathroom with a tile-and-glass walkin shower, granite double vanity, linen closet, and a heat fan for added comfort. The lower level impresses with elegant ceiling details and flexible space ideal for entertaining, a home office, or an exercise room. The finished laundry room includes tiled countertops, softclose drawers, a sink, and a builtin clothes rack for convenience. Outside, the beautifully landscaped gardens create a serene and inviting backdrop for outdoor living. From the covered rear patio, enjoy peaceful views of the Japaneseinspired garden and lush greenery. Beyond the property, extensive nearby country trails offer endless opportunities for walking, hiking, and mountain biking. A large pond nearby provides a perfect spot for quiet afternoons of fishing and enjoying nature. Exceptional condition, extensive upgrades, abundant storage, and incredible indooroutdoor living. Schedule your showing today and say YES to this address!
Property Details
Basic Info
Indoor Feature
Outdoor Feature
Basic Info
Property Type
Apartment
Listing Status
Active
Building Size
215.72 m2
Year Built
1986
Rooms
2 bedroom(s), 3 bathroom(s)
Architecture Style
Other
Num Floors
2
County
DAUPHIN
Provider
Bright MLS
Subdivision
OAKMONT
Brokerage Office Name
Keller Williams of Central Pa East
Brokerage Office Phone
(717) 657-4700
Neighbourhoods
OAKMONT
Address
1111 GALWAY Court, HUMMELSTOWN, PA 17036
Nearby Schools
| Type | School name | District name |
|---|---|---|
| High | HERSHEY HIGH SCHOOL | Not available |
| Not available | Not available | Not available |
| Elementary | HERSHEY PRIMARY ELEMENTARY | Not available |
| Not available | Not available | Not available |
| Middle | HERSHEY MIDDLE SCHOOL | Not available |
| Not available | Not available | Not available |
| Juniorhigh | HERSHEY MIDDLE SCHOOL | Not available |
| Not available | Not available | Not available |
Contact Agent
Yvonne Elaine Smith
Keller Williams Realty
530 N Lockwillow Avenue , Harrisburg, PA 17112
Get in touch
Contact Agent
Contact Agent
Email enquiry to Keller Williams Realty
Yvonne Elaine Smith
530 N Lockwillow Avenue , Harrisburg, PA 17112
What's your enquiry about?
By clicking "Submit", you accept our Privacy Policy and acknowledge that as the agent for this property is located overseas, your information may not be handled in accordance with the privacy laws applicable to this website.
Property ID: 110120618067
Original Property ID: 3yd-TRENDPA-PADA2065068Data provided by Bright MLS, MLS #: PADA2065068
* THIS SERVICE MAY CONTAIN TRANSLATIONS POWERED BY GOOGLE. GOOGLE DISCLAIMS ALL WARRANTIES RELATED TO THE TRANSLATIONS, EXPRESS OR IMPLIED, INCLUDING ANY WARRANTIES OF ACCURACY, RELIABILITY, AND ANY IMPLIED WARRANTIES OF MERCHANTABILITY, FITNESS FOR A PARTICULAR PURPOSE AND NONINFRINGEMENT.
Copyright © 2026 Bright MLS. All rights reserved. All information provided by the listing agent/broker is deemed reliable but is not guaranteed and should be independently verified.
Similar Properties
These similar properties are shown based on the property type and distance to this listing.