
11120 Tuscany Court, Lemont, IL 60439
 4
 5
|Other
NZD $2,485,900
USD $1,395,000
Published on: 03 Oct 2026
Last updated on: 30 Oct 2026
Property ID: 110110381954
Translate to English
Residential, Lemont, IL
11120 Tuscany Court, Lemont, IL 60439
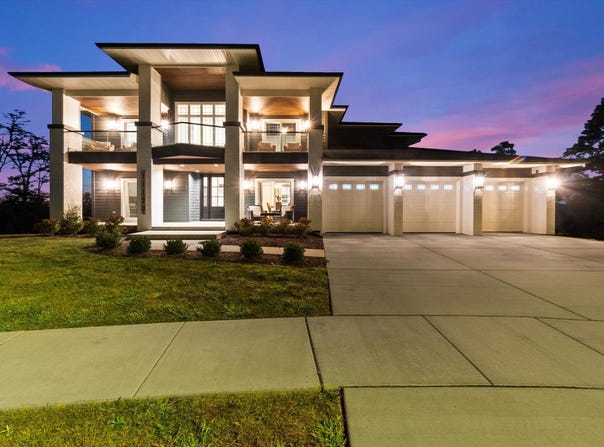
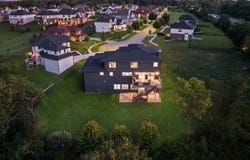
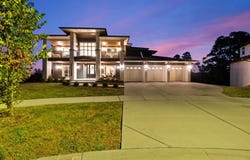
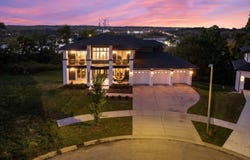
Sleek and sophisticated MODERN MASTERPIECE in one of Lemont's most sought after subdivisions, ESTATES OF MONTEFIORI shows like new construction. Spectacular exterior with clean lines, expansive front porch and balcony with accents of black, white and grey architectural design and hues. Enter the two foyer and prepare to be wowed at every turn. Formal dining room is the ideal space to entertain with a sliding door to the front porch that provides indoor and outdoor living. Stunning family room includes a beautiful limestone fireplace, ample windows for natural sunlight and shiplap ceiling for that modern/rustic feel. Extraordinary GOURMET chef's kitchen is the ultimate space to cook and entertain that features two-toned cabinetry in natural and black hues, two massive islands, stainless steel appliance package, quartz countertops, walk in pantry with a custom barn door detail and a butlers pantry that has a beverage fridge and wine fridge. Handsome office/study offers a moody and comfortable vibe and a sliding patio door with access to the front porch to unwind. Main level laundry room and mudroom offers tons of cabinets for storage. Formal dining room perfect for entertaining. Second level greets you with two expansive catwalks and an elegant gold chandelier. Private master suite is a dream sanctuary with plush wall to wall carpeting and your own private balcony to enjoy your morning coffee. Spa-like master bathroom includes a dual vanity, walk-in shower with a bathtub inside that offers seamless integration of the latest design trends and a sizable walk-in closet. Three additional bedrooms on the second level, one has its own private ensuite and balcony and the remaining two bedrooms share a jack and jill bathroom. The WALK OUT lower level has soaring 12ft ceilings, a full bathroom and offers plenty of room for recreation, family area, media room, bar or second kitchen. Private grounds with multiple areas to entertain on the extended deck or sprawling patio area with stub for gas fire pit. Great Lemont location close to shopping, dining, world renowned golf courses, thousands of acres of forest preserves, and more! For any buyer looking for modern luxury in a premium suburban setting. BE SURE TO WATCH THE FULL LENGTH VIDEO!
Property Details
Basic Info
Indoor Feature
Outdoor Feature
Basic Info
Property Type
Other
Listing Status
Pending
Land Size
1,137.17 m2
Building Size
362.97 m2
Year Built
2022
Rooms
4 bedroom(s), 5 bathroom(s)
Architecture Style
Contemporary
Num Floors
2
County
Cook
Parcel ID
22144020290000
Provider
Midwest Real Estate Data, LLC
Subdivision
Estates of Montefiori
Brokerage Office Name
Realty Executives Elite
Brokerage Office Phone
(630) 243-9500
Neighbourhoods
Estates of Montefiori
Address
11120 Tuscany Court, Lemont, IL 60439
Nearby Schools
| Type | School name | District name |
|---|---|---|
| High | Lemont Twp High School | Not available |
| Not available | Not available | Not available |
Tax History
| Year | Tax amount | |
|---|---|---|
| 2025 | USD $14823 | NZD $26,415* |
*Converted price in your currency provided by Open Exchange Rates. Exchange rates are subject to continuous change. Neither realestate.co.nz nor its affiliates guarantee that the conversion reflects current conversion rates and are not responsible for any inaccuracies. realestate.co.nz recommends that you independently verify any information before relying on it.
Contact Agent
Christine Wilczek
Realty Executives Elite
15400 127th St , Lemont, IL 60439
Get in touch
Contact Agent
Contact Agent
Email enquiry to Realty Executives Elite
Christine Wilczek
15400 127th St , Lemont, IL 60439
What's your enquiry about?
By clicking "Submit", you accept our Privacy Policy and acknowledge that as the agent for this property is located overseas, your information may not be handled in accordance with the privacy laws applicable to this website.
Property ID: 110110381954
Original Property ID: 3yd-MREDIL-12774413Data provided by Midwest Real Estate Data, LLC, MLS #: 12774413
* THIS SERVICE MAY CONTAIN TRANSLATIONS POWERED BY GOOGLE. GOOGLE DISCLAIMS ALL WARRANTIES RELATED TO THE TRANSLATIONS, EXPRESS OR IMPLIED, INCLUDING ANY WARRANTIES OF ACCURACY, RELIABILITY, AND ANY IMPLIED WARRANTIES OF MERCHANTABILITY, FITNESS FOR A PARTICULAR PURPOSE AND NONINFRINGEMENT.
Copyright © 2026 Midwest Real Estate Data, LLC. All rights reserved. All information provided by the listing agent/broker is deemed reliable but is not guaranteed and should be independently verified.
Similar Properties
These similar properties are shown based on the property type and distance to this listing.