
11126 N 1000 W, DeMotte, IN 46310
 3
 4
|House
NZD $901,928
USD $499,900
Published on: 13 Oct 2026
Last updated on: 03 Nov 2026
Property ID: 110120515573
Translate to English
Residential, DeMotte, IN
11126 N 1000 W, DeMotte, IN 46310
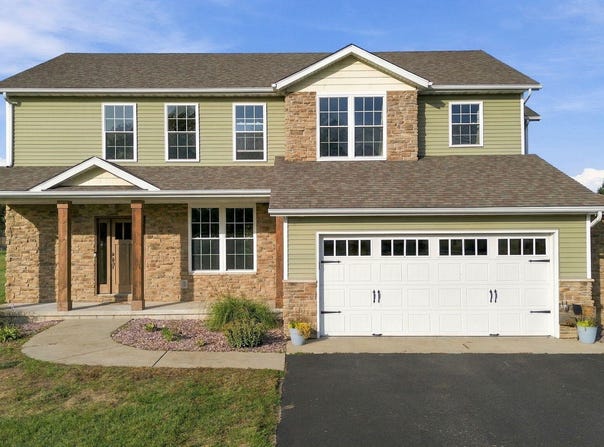
This custom-built two-story masterpiece has it all! Nestled on a sprawling 1.12-acre lot, this home boasts a premier location that perfectly bridges the gap between local town amenities and fast I-65 access for commuters. Spanning over 2,700 square feet, the thoughtfully designed floor plan is loaded with high-end, intentional features. Hand-scraped hardwood flooring flows beautifully through the main entertaining spaces. The gourmet open-concept kitchen serves as the heart of the home, equipped with a full appliance package, a massive central island, and a walk-in pantry. This space flows effortlessly into a spacious living room anchored by a cozy fireplace. From here, step outside to your private outdoor oasis: a custom stamped-concrete covered patio complete with an integrated fire pit and stunning, unobstructed views of the surrounding undeveloped landscape. A dedicated home office features its own private entrance, offering incredible flexibility to serve as a premium mudroom or a busy family drop zone. Nearby, the large laundry room sits just off the oversized, epoxy-floored 2.5-car garage. Upstairs, the layout hosts three expansive bedrooms and a huge, versatile TV/gaming loft. The private primary suite is a true sanctuary, featuring its own cozy fireplace, a massive walk-in closet, and a spa-like bathroom. The additional two guest bedrooms are generously sized and share a pristine full hallway bath. Built for maximum comfort and peace of mind, premium mechanical upgrades include a dual-zone HVAC system for optimum heating and cooling efficiency, a tankless hot water heater, and a dedicated electrical outlet ready for a future pool or hot tub. The oversized lot also offers abundant space to build the additional outbuilding or workshop you have always wanted. Schedule your private tour today!
Property Details
Basic Info
Indoor Feature
Outdoor Feature
Basic Info
Property Type
House
Listing Status
Pending
Land Size
4,532.48 m2
Building Size
254.37 m2
Year Built
2009
Rooms
3 bedroom(s), 4 bathroom(s)
Num Floors
2
County
Jasper
Parcel ID
371532000005001024
Provider
Greater Northwest Indiana Association of REALTORS
Subdivision
Westfield Estates
Brokerage Office Name
Countryside Realty
Brokerage Office Phone
(219) 987-7355
Neighbourhoods
Westfield Estates
Address
11126 N 1000 W, DeMotte, IN 46310
Tax History
| Year | Tax amount | |
|---|---|---|
| 2025 | USD $1411 | NZD $2,546* |
*Converted price in your currency provided by Open Exchange Rates. Exchange rates are subject to continuous change. Neither realestate.co.nz nor its affiliates guarantee that the conversion reflects current conversion rates and are not responsible for any inaccuracies. realestate.co.nz recommends that you independently verify any information before relying on it.
Contact Agent
Daniel Walstra
Countryside Realty
616 S Halleck St. , DeMotte, IN 46310
Get in touch
Contact Agent
Contact Agent
Email enquiry to Countryside Realty
Daniel Walstra
616 S Halleck St. , DeMotte, IN 46310
What's your enquiry about?
By clicking "Submit", you accept our Privacy Policy and acknowledge that as the agent for this property is located overseas, your information may not be handled in accordance with the privacy laws applicable to this website.
Property ID: 110120515573
Original Property ID: 3yd-GNIARIN-846732Data provided by Greater Northwest Indiana Association of REALTORS, MLS #: 846732
* THIS SERVICE MAY CONTAIN TRANSLATIONS POWERED BY GOOGLE. GOOGLE DISCLAIMS ALL WARRANTIES RELATED TO THE TRANSLATIONS, EXPRESS OR IMPLIED, INCLUDING ANY WARRANTIES OF ACCURACY, RELIABILITY, AND ANY IMPLIED WARRANTIES OF MERCHANTABILITY, FITNESS FOR A PARTICULAR PURPOSE AND NONINFRINGEMENT.
Copyright © 2026 Greater Northwest Indiana Association of REALTORS. All rights reserved. All information provided by the listing agent/broker is deemed reliable but is not guaranteed and should be independently verified.
Similar Properties
These similar properties are shown based on the property type and distance to this listing.