
1113 DINGENS Avenue, WINDERMERE, FL 34786
 6
 7
|House
NZD $7,372,243
USD $4,100,000
Published on: 05 Nov 2026
Last updated on: 12 Nov 2026
Property ID: 110121017881
Translate to English
Residential, WINDERMERE, FL
1113 DINGENS Avenue, WINDERMERE, FL 34786
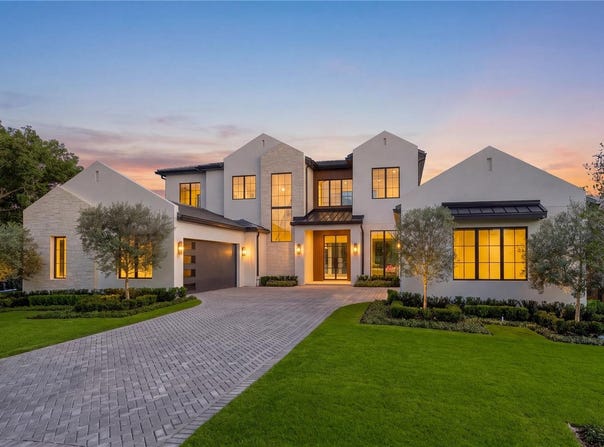
Thoughtfully designed and crafted by Brilliant Custom Homes, this new Windermere residence brings together warm architectural details, refined finishes and inviting spaces for everyday living and entertaining. Five bedrooms and five-and-a-half baths are complemented by a private in-law suite, bringing the total to six bedrooms and six-and-a-half baths, along with a four-car garage. Natural stone and warm wood tones establish the home's understated elegance. Just inside, a private office at the front of the home welcomes natural light through a floor-to-ceiling window. Wide-plank light oak flooring continues into the main living spaces, where wood ceiling beams and a fireplace create a sense of warmth. Ten-foot sliding glass doors frame views of the pool and open the interior to the covered lanai. At the heart of the home, the kitchen pairs custom light oak cabinetry with Taj Mahal countertops and a paneled Thermador appliance package. The cohesive design carries into a separate butler's pantry with a secondary refrigerator, freezer and ice machine. Ample counter space keeps small appliances conveniently accessible while preserving the main kitchen's clean, uncluttered appearance. The primary suite offers a quiet retreat with wood ceiling beams, a morning bar and a custom walk-in closet. In the bath, a freestanding soaking tub and expansive porcelain slab shower bring a serene, spa-like quality to the space. Everyday comforts are thoughtfully considered, with dedicated laundry rooms on both the first and second floors. Generous storage throughout the home includes space beneath the staircase, while epoxy-finished floors give the four-car garage a polished appearance. Step outside to discover your own private resort. The pool and heated spa anchor an outdoor setting designed for gathering and unwinding, with bamboo planted along the rear of the property providing a natural privacy screen. A tongue-and-groove ceiling adds warmth to the covered lanai, where roll-down screens and two ceiling fans provide comfort throughout the year. A fully equipped summer kitchen and dedicated TV area make the transition from afternoon swimming to evening entertaining feel effortless. Overlooking the pool, the private in-law suite offers a welcoming retreat for extended family or guests. Accessible from the lanai or the side of the home, it includes its own living room, kitchenette, bedroom, bathroom and walk-in closet. Centralized lighting, whole-home audio and integrated security complete a residence where thoughtful design and modern convenience come together in the details.
Property Details
Basic Info
Indoor Feature
Outdoor Feature
Basic Info
Property Type
House
Listing Status
Active
Land Size
1,902.02 m2
Building Size
549.99 m2
Year Built
2026
Rooms
6 bedroom(s), 7 bathroom(s)
Architecture Style
Contemporary
Num Floors
2
County
Orange
Parcel ID
33-22-28-3100-15-270
Provider
Stellar MLS
Subdivision
GOTHA TOWN
Brokerage Office Name
eXp Realty LLC
Brokerage Office Phone
(888) 883-8509
Neighbourhoods
GOTHA TOWN
Address
1113 DINGENS Avenue, WINDERMERE, FL 34786
Nearby Schools
| Type | School name | District name |
|---|---|---|
| High | Olympia High | Not available |
| Elementary | Thornebrooke Elem | Not available |
| Middle | Gotha Middle | Not available |
| Juniorhigh | Gotha Middle | Not available |
Tax History
| Year | Tax amount | |
|---|---|---|
| 2025 | USD $5016 | NZD $9,019* |
*Converted price in your currency provided by Open Exchange Rates. Exchange rates are subject to continuous change. Neither realestate.co.nz nor its affiliates guarantee that the conversion reflects current conversion rates and are not responsible for any inaccuracies. realestate.co.nz recommends that you independently verify any information before relying on it.
Contact Agent
Bobby Baldor, PA
EXP REALTY LLC
6200 Metrowest Blvd #203 , Orlando, FL 32835
Get in touch
Contact Agent
Contact Agent
Email enquiry to EXP REALTY LLC
Bobby Baldor, PA
6200 Metrowest Blvd #203 , Orlando, FL 32835
What's your enquiry about?
By clicking "Submit", you accept our Privacy Policy and acknowledge that as the agent for this property is located overseas, your information may not be handled in accordance with the privacy laws applicable to this website.
Property ID: 110121017881
Original Property ID: 3yd-MFRMLSFL-O6451800Data provided by Stellar MLS, MLS #: O6451800
* THIS SERVICE MAY CONTAIN TRANSLATIONS POWERED BY GOOGLE. GOOGLE DISCLAIMS ALL WARRANTIES RELATED TO THE TRANSLATIONS, EXPRESS OR IMPLIED, INCLUDING ANY WARRANTIES OF ACCURACY, RELIABILITY, AND ANY IMPLIED WARRANTIES OF MERCHANTABILITY, FITNESS FOR A PARTICULAR PURPOSE AND NONINFRINGEMENT.
Copyright © 2026 Stellar MLS. All rights reserved. All information provided by the listing agent/broker is deemed reliable but is not guaranteed and should be independently verified.