
11130 Buckskin, Montclair, CA 91763
 4
 3
|House
NZD $2,171,993
USD $1,199,888
Published on: 06 Nov 2026
Last updated on: 11 Nov 2026
Property ID: 110121047906
Translate to English
Montclair, CA
11130 Buckskin, Montclair, CA 91763
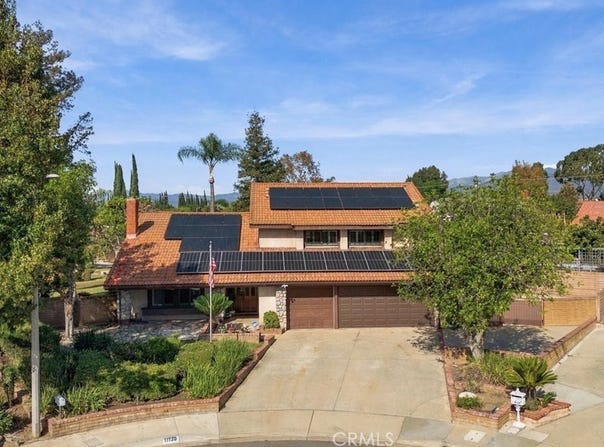
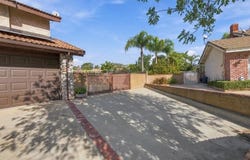
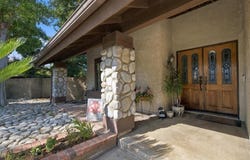
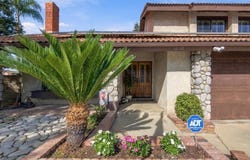
First time on the market, this unique horse property in located on a cul-de-sac street, Plus the property features 2 concrete pad areas for multiple RV motor homes, boats, trailers, cars, tractor, toys, etc., potential for building an ADU. There are also 4 gates with access to property. Step inside to the Dramatic foyer entry with slate flooring, step down living room with wood flooring, shutters, brick fireplace with mantle, Spectacular cathedral ceilings in the living room and dining room. Spacious family room with brick fireplace and sliding patio door accented with lead glass, recessed lighting, and new vinyl flooring. The kitchen has been updated with granite countertops, roll out drawers, corner Lazy Susans, double ovens, microwave, trash compactor, dishwasher, built in gas cooktop, cabinets with accented glass windows, a large green house window perfect for growing orchids. Eating area in kitchen and pantry area with roll out drawers, extra storage under the stairway. Plus, a view of backyard from the greenhouse window and covered patio area. Downstairs bedroom is currently used as an office. It features built in bookcases and roll up top desk. Plus, a sliding patio door leading to a private spa room. Downstairs bath has recently been updated with new vanity, lighting and mirror. Inside laundry room with access door into side yard. Upstairs you with find the spacious primary bedroom with a romantic fireplace, adjoining bath with large soaking tub, dual vanity area, make up vanity and walk in closet with sliding mirrored doors plus another closet with mirrored doors. Did I forget there is also a walk on balcony to sit outside and enjoy the view of the backyard, mountains, night lights and area. Secondary bedrooms with ample room, mirrored wardrobe doors and windows accented with shutters. Upper full bathroom with new dual vanity, vinyl flooring, mirrors and lighting. New carpet in stairway and upstairs bedrooms. 3 car garage with automatic door openers. Tile roof, Backyard features inground swing set, inground rocking horse, street pole lighting, 2 avocado trees, nectarine tree, plum tree, 2 orange trees, 1 lemon tree, rose bushes and a Koi fish pond with waterfall. Koi fish included. Side yard has extra large concrete area for all your toys, multiple RV's, a boat, trailer, motorcycles, cars, etc. Bring your toys! Possibilities abound!! Call this YOUR New Home
Property Details
Basic Info
Indoor Feature
Outdoor Feature
Basic Info
Property Type
House
Listing Status
Active
Land Size
1,950.99 m2
Building Size
217.76 m2
Year Built
1979
Rooms
4 bedroom(s), 3 bathroom(s)
Architecture Style
Other
Num Floors
2
County
San Bernardino
Parcel ID
1012342270000
Provider
California Regional Multiple Listing Service, Inc
Brokerage Office Name
Award, Inc
Brokerage Office Phone
(800) 293-1657
Neighbourhoods
685 - Montclair
Address
11130 Buckskin, Montclair, CA 91763
Nearby Schools
| Type | School name | District name |
|---|---|---|
| High | Montclair | Not available |
| Not available | Not available | Not available |
| Elementary | Howard | Not available |
| Not available | Not available | Not available |
| Middle | Oaks | Not available |
| Not available | Not available | Not available |
| Juniorhigh | Oaks | Not available |
| Not available | Not available | Not available |
Contact Agent
Sandra Griggs
Century 21 Affiliated
5241 E Santa Ana Canyon Rd#100 , Anaheim Hills, CA 92807
Get in touch
Contact Agent
Contact Agent
Email enquiry to Century 21 Affiliated
Sandra Griggs
5241 E Santa Ana Canyon Rd#100 , Anaheim Hills, CA 92807
What's your enquiry about?
By clicking "Submit", you accept our Privacy Policy and acknowledge that as the agent for this property is located overseas, your information may not be handled in accordance with the privacy laws applicable to this website.
Property ID: 110121047906
Original Property ID: 3yd-MRMLSCA-PW26237170Data provided by California Regional Multiple Listing Service, Inc, MLS #: PW26237170
* THIS SERVICE MAY CONTAIN TRANSLATIONS POWERED BY GOOGLE. GOOGLE DISCLAIMS ALL WARRANTIES RELATED TO THE TRANSLATIONS, EXPRESS OR IMPLIED, INCLUDING ANY WARRANTIES OF ACCURACY, RELIABILITY, AND ANY IMPLIED WARRANTIES OF MERCHANTABILITY, FITNESS FOR A PARTICULAR PURPOSE AND NONINFRINGEMENT.
Copyright © 2026 California Regional Multiple Listing Service, Inc. All rights reserved. All information provided by the listing agent/broker is deemed reliable but is not guaranteed and should be independently verified.