
1124 Mill Run Road, Sneads Ferry, NC 28460
 3
 3
|House
NZD $769,092
USD $425,000
Published on: 25 Apr 2026
Last updated on: 06 Nov 2026
Property ID: 110107545250
Translate to English
Residential, Sneads Ferry, NC
1124 Mill Run Road, Sneads Ferry, NC 28460
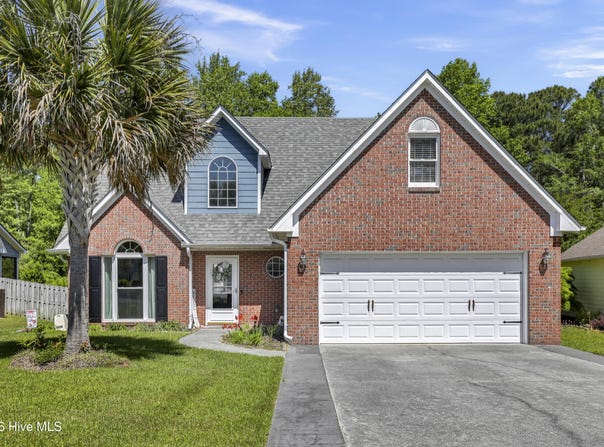
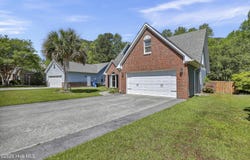
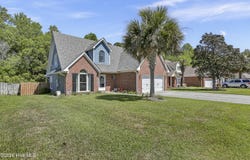
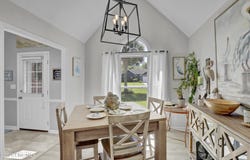
Welcome to this beautifully maintained 3-bedroom, 2-bath home with a spacious bonus room, perfectly situated in the prestigious North Shore Country Club community. This fully furnished home is nestled on a fenced 0.23-acre landscaped lot, this residence offers the best of coastal living--just minutes from award-winning Topsail beaches, boutique shopping, dining, and Camp Lejeune. Exterior Features Enjoy architectural shingles, brick and composite siding, and a two-car garage. The screened porch and stone-stamped patio create ideal spaces for outdoor entertaining and relaxing with friends and family. Interior Highlights Designed with comfort and style in mind, the home features luxury vinyl plank flooring throughout the kitchen, breakfast nook, dining room, living room, and primary suite, complemented by smooth ceilings and abundant natural light. The great room impresses with cathedral ceilings, an open-air ceiling fan, and seamless flow into the kitchen--perfect for gatherings. The kitchen is well-appointed with white wood cabinetry, granite countertops, recessed lighting, a pantry, and premium Samsung stainless appliances. Primary Suite The primary bedroom includes a walk-in closet, smooth ceilings, and space for a king-size set. The en-suite bath features a raised double vanity, walk-in shower with 12x12 tile walls, shower niche, and mosaic tile floors for a sleek, modern look. Guest Spaces Two additional bedrooms include smooth ceilings, energy-efficient low vinyl windows, and ceiling fans. The guest bath provides a raised vanity, custom mirror, comfort-height commode, and tub/shower combination. Bonus & Laundry Rooms The bonus room offers versatile space with ceiling fan and AV access, ideal for a home office, media room, or hobby space. The laundry room features white cabinetry, granite countertops, and tile backsplash, with ample space for large appliances. Recent Updates A newly added screened porch enhances the home's coastal charm, featuring large screened windows, a ceiling fan, and trimmed cased openings--perfect for enjoying Sneads Ferry's mild climate year-round. This home exemplifies North Carolina coastal living--a blend of comfort, craftsmanship, and community in one of Sneads Ferry's most desirable neighborhoods.
Property Details
Basic Info
Indoor Feature
Outdoor Feature
Basic Info
Property Type
House
Listing Status
Active
Land Size
930.78 m2
Building Size
162.95 m2
Year Built
1998
Rooms
3 bedroom(s), 3 bathroom(s)
Num Floors
2
County
Onslow
Parcel ID
767b-41
Provider
Hive MLS
Subdivision
North Shore Country Club
Brokerage Office Name
Coldwell Banker Sea Coast Advantage Rlty
Brokerage Office Phone
9103285626
Neighbourhoods
North Shore Country Club
Address
1124 Mill Run Road, Sneads Ferry, NC 28460
Nearby Schools
| Type | School name | District name |
|---|---|---|
| High | Dixon | Not available |
| Not available | Not available | Not available |
| Elementary | Dixon | Not available |
| Middle | Dixon | Not available |
| Juniorhigh | Dixon | Not available |
Tax History
| Year | Tax amount | |
|---|---|---|
| 2026 | USD $1973 | NZD $3,570* |
*Converted price in your currency provided by Open Exchange Rates. Exchange rates are subject to continuous change. Neither realestate.co.nz nor its affiliates guarantee that the conversion reflects current conversion rates and are not responsible for any inaccuracies. realestate.co.nz recommends that you independently verify any information before relying on it.
Contact Agent
Laurence Collins
Coldwell Banker Sea Coast Advantage Rlty
326 N New River Drive , Surf City, NC 28445
Get in touch
Contact Agent
Contact Agent
Email enquiry to Coldwell Banker Sea Coast Advantage Rlty
Laurence Collins
326 N New River Drive , Surf City, NC 28445
What's your enquiry about?
By clicking "Submit", you accept our Privacy Policy and acknowledge that as the agent for this property is located overseas, your information may not be handled in accordance with the privacy laws applicable to this website.
Property ID: 110107545250
Original Property ID: 3yd-HIVEMLSNC-100569483Data provided by Hive MLS, MLS #: 100569483
* THIS SERVICE MAY CONTAIN TRANSLATIONS POWERED BY GOOGLE. GOOGLE DISCLAIMS ALL WARRANTIES RELATED TO THE TRANSLATIONS, EXPRESS OR IMPLIED, INCLUDING ANY WARRANTIES OF ACCURACY, RELIABILITY, AND ANY IMPLIED WARRANTIES OF MERCHANTABILITY, FITNESS FOR A PARTICULAR PURPOSE AND NONINFRINGEMENT.
Copyright © 2026 Hive MLS. All rights reserved. All information provided by the listing agent/broker is deemed reliable but is not guaranteed and should be independently verified.