
1128 Mountain Vista Pvt Drive, Bristol, TN 37620
 6
 7
|House
NZD $5,260,349
USD $2,890,000
Published on: 23 Apr 2026
Last updated on: 18 Nov 2026
Property ID: 110107482061
Translate to English
Single Family, 3 Story+Basement, Bristol, TN
1128 Mountain Vista Pvt Drive, Bristol, TN 37620
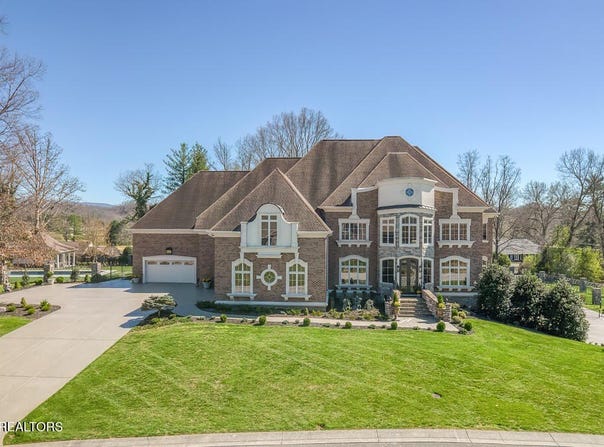
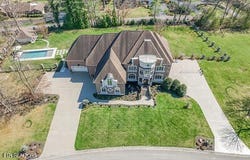
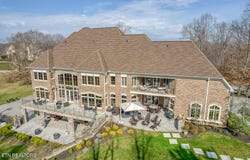
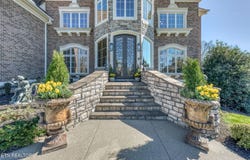
1128 Mountain Vista Drive is an extraordinary East Tennessee custom designer estate featuring distinctive architectural design and superior finishes in Bristol's most sought-after gated community, The Reserve at Leonard Farms. Set on approximately 1.5 acres with sweeping sunset and mountain views, this impeccably appointed residence offers 13,692 total square feet--11,569 sq ft of finished living space plus 2123 sq ft of climate-controlled garage--across four distinguished levels of refined living. For additional photos, videos, and information visit **Architectural Presence & Arrival A commanding exterior of brick, stone and stucco, formal stone turret and new wrought-iron & glass double doors create dramatic curb appeal including dual driveways with access to seven climate-controlled garages with featuring full RV hookup. Step into a sanctuary of refined elegance where every corner reveals meticulous attention to detail and an ambiance of unparalleled luxury living. A soaring travertine-floored foyer with 24-ft ceilings, carved stone fireplace and walls of expansive custom Andersen windows inviting natural light to easily flow throughout introduce a grand living room softened by six slate water features. An elevator and custom wrought-iron staircases seamlessly connect all four levels. The main level presents a refined expression of luxury living, masterfully designed for both elevated daily life and sophisticated entertaining. At its center, a chef's kitchen showcases an elite suite of appliances, including a new Wolf six-burner range with integrated griddle, double ovens, and an impressive 63-inch Sub-Zero refrigerator and freezer. A striking leather-finished granite island anchors the space, while exquisite marble countertops and backsplash, Kohler fixtures, a built-in microwave, and discreet trash compactor complete the kitchen's seamless blend of beauty and performance. This kitchen is truly designed to accommodate grand scale entertaining or intimate family dinners. An expansive walk-in pantry and curated beverage station enhance both convenience and style. The kitchen transitions effortlessly into an inviting keeping room, where a dramatic Magic Flames fire feature creates an intimate yet sophisticated gathering space. For more formal occasions, the elegant dining room is adorned with a statement brass chandelier, setting the tone for memorable entertaining. The main level further offers a beautifully appointed guest suite with private terrace access, providing a serene retreat for visitors. A dedicated office, pre-wired for high-speed connectivity, caters to today's executive lifestyle, while a secondary main-level laundry room underscores the home's commitment to effortless, elevated living. The second level unveils an extraordinary private retreat, thoughtfully designed to embody both grandeur and tranquility. Four generously proportioned en-suite bedrooms provide refined accommodations, each offering elevated comfort and privacy, while a panoramic fitness studio delivers an inspiring space for wellness with sweeping views. At the heart of this level lies a truly palatial 2,200-square-foot primary sanctuary, introduced through a stately double-door entry and enhanced by exquisite imported flooring. A serene sitting lounge, anchored by a striking Magic Flames fireplace, opens to a private terrace, creating a seamless relaxing indoor-outdoor escape. The suite is further distinguished by three expansive walk-in closets with custom built-ins, as well as a dramatic spiral staircase leading to an intimate reading loft above. The spa-inspired primary bath is nothing short of exceptional, featuring a MAAX double soaking tub set beneath a stunning copper-domed ceiling, alongside a lavish steam shower complete with a rain feature and eight body sprayers. Dual vanities framed by full mirrored walls complete this opulent space, offering a daily experience of indulgence, relaxation, and rejuvenation. **Unrivaled recreation and
Property Details
Basic Info
Indoor Feature
Outdoor Feature
Basic Info
Property Type
House
Listing Status
Active
Land Size
6,110.76 m2
Building Size
1,074.80 m2
Year Built
2008
Rooms
6 bedroom(s), 7 bathroom(s)
Architecture Style
Other
County
Sullivan County
Parcel ID
022A E 007.00
Provider
East Tennessee Realtors®
Subdivision
Leonard Farms Phase 1A
Brokerage Office Name
Realty Executives Associates
Brokerage Office Phone
(865) 983-0011
Neighbourhoods
Leonard Farms Phase 1A
Address
1128 Mountain Vista Pvt Drive, Bristol, TN 37620
Contact Agent
Ann Drake
Realty Executives Associates
1213 W Lamar Alexander Pkwy , Maryville, TN 37801
Get in touch
Contact Agent
Contact Agent
Email enquiry to Realty Executives Associates
Ann Drake
1213 W Lamar Alexander Pkwy , Maryville, TN 37801
What's your enquiry about?
By clicking "Submit", you accept our Privacy Policy and acknowledge that as the agent for this property is located overseas, your information may not be handled in accordance with the privacy laws applicable to this website.
Property ID: 110107482061
Original Property ID: 3yd-KAARMLSTN-1337744Data provided by East Tennessee Realtors®, MLS #: 1337744
* THIS SERVICE MAY CONTAIN TRANSLATIONS POWERED BY GOOGLE. GOOGLE DISCLAIMS ALL WARRANTIES RELATED TO THE TRANSLATIONS, EXPRESS OR IMPLIED, INCLUDING ANY WARRANTIES OF ACCURACY, RELIABILITY, AND ANY IMPLIED WARRANTIES OF MERCHANTABILITY, FITNESS FOR A PARTICULAR PURPOSE AND NONINFRINGEMENT.
Copyright © 2026 East Tennessee Realtors®. All rights reserved. All information provided by the listing agent/broker is deemed reliable but is not guaranteed and should be independently verified.