
113 Parkside Way, Royal Palm Beach, FL 33414
 5
 5
|House
NZD $1,791,528
USD $989,998
Published on: 02 Nov 2026
Last updated on: 06 Nov 2026
Property ID: 110120944651
Translate to English
Residential, Royal Palm Beach, FL
113 Parkside Way, Royal Palm Beach, FL 33414
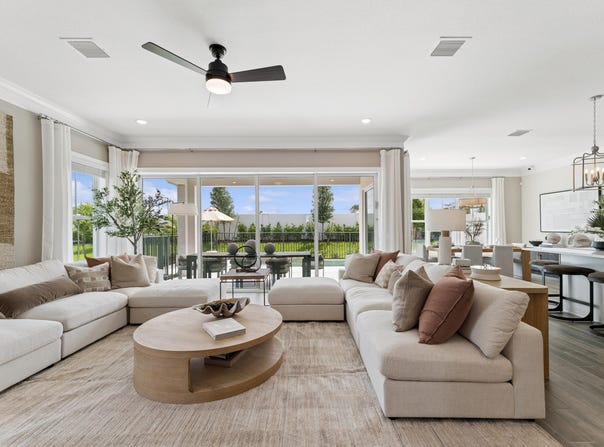
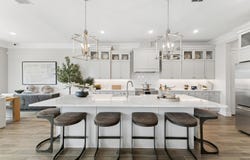
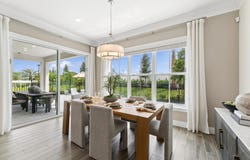
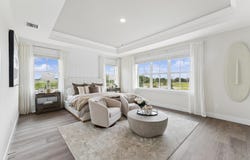
The largest floorplan in Parkside at Tuttle Royale, new construction by K. Hovnanian Homes with an estimated November completion. The Wicklow IV delivers 3,684 square feet across two stories, with five bedrooms and four and a half baths. A first floor guest suite with its own bath sits apart from the main living areas. A dedicated office behind barn doors handles work from home. The kitchen is finished in chestnut designer cabinetry with a Monogram stainless cooking suite, a wall oven, a large pantry and a casual dining area, open to the great room with expanded tile flooring. A 16 foot multi-slide door carries the living space onto the covered patio, with pool prewire in place. Upstairs, a loft, a laundry room and three secondary bedrooms surround the primary suite, with an expansive walk-in closet and a bath with a freestanding soaking tub. Impact glass throughout. Gated community with a resort pool, cabana, pickleball, basketball, playground and trails. Minutes to Wellington, 11 miles to downtown West Palm Beach. Some or all of photography is of model or similar home and/or renderings and not necessarily indicative of this specific property.
Property Details
Basic Info
Indoor Feature
Outdoor Feature
Basic Info
Property Type
House
Listing Status
Active
Land Size
485.62 m2
Building Size
342.25 m2
Year Built
2026
Rooms
5 bedroom(s), 5 bathroom(s)
Num Floors
2
County
Palm Beach
Parcel ID
72414401160000990
Provider
BeachesMLS
Subdivision
PARKSIDE AT TUTTLE ROYALE
Brokerage Office Name
ILLUSTRATED PROPERTIES
Brokerage Office Phone
(305) 779-1926
Neighbourhoods
PARKSIDE AT TUTTLE ROYALE
Address
113 Parkside Way, Royal Palm Beach, FL 33414
Nearby Schools
| Type | School name | District name |
|---|---|---|
| High | Palm Beach Central | Not available |
| Elementary | Everglades (Palm Beach) | Not available |
| Middle | Emerald Cove | Not available |
| Juniorhigh | Emerald Cove | Not available |
Tax History
| Year | Tax amount | |
|---|---|---|
| 2025 | USD $3171 | NZD $5,738* |
*Converted price in your currency provided by Open Exchange Rates. Exchange rates are subject to continuous change. Neither realestate.co.nz nor its affiliates guarantee that the conversion reflects current conversion rates and are not responsible for any inaccuracies. realestate.co.nz recommends that you independently verify any information before relying on it.
Contact Agent
Giovana Florentino
Illustrated Properties
11924 Forest Hill Blvd. #18 , Wellington, FL 33414
Get in touch
Contact Agent
Contact Agent
Email enquiry to Illustrated Properties
Giovana Florentino
11924 Forest Hill Blvd. #18 , Wellington, FL 33414
What's your enquiry about?
By clicking "Submit", you accept our Privacy Policy and acknowledge that as the agent for this property is located overseas, your information may not be handled in accordance with the privacy laws applicable to this website.
Property ID: 110120944651
Original Property ID: 3yd-RMLSFL-B26095064Data provided by BeachesMLS, MLS #: B26095064
* THIS SERVICE MAY CONTAIN TRANSLATIONS POWERED BY GOOGLE. GOOGLE DISCLAIMS ALL WARRANTIES RELATED TO THE TRANSLATIONS, EXPRESS OR IMPLIED, INCLUDING ANY WARRANTIES OF ACCURACY, RELIABILITY, AND ANY IMPLIED WARRANTIES OF MERCHANTABILITY, FITNESS FOR A PARTICULAR PURPOSE AND NONINFRINGEMENT.
Copyright © 2026 BeachesMLS. All rights reserved. All information provided by the listing agent/broker is deemed reliable but is not guaranteed and should be independently verified.