
113 Timber Street, Fremont, NC 27830
 4
 3
|House
NZD $554,163
USD $309,500
Published on: 20 Jan 2026
Last updated on: 10 Nov 2026
Property ID: 110104951426
Translate to English
Residential, Fremont, NC
113 Timber Street, Fremont, NC 27830
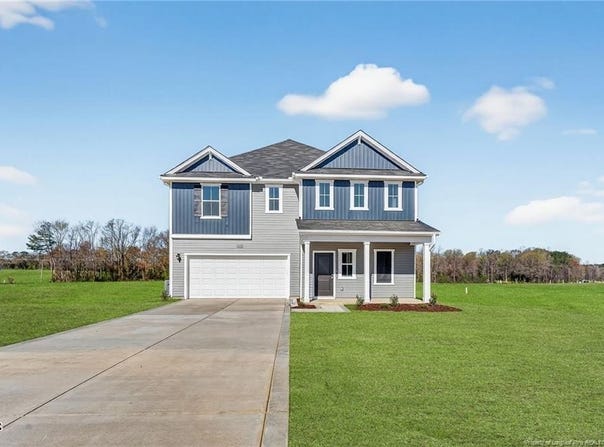
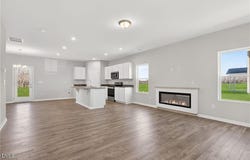
Builder incentives available! Call for more details. The Wayfare floor plan offers a spacious and flexible design across two levels. The main level features a guest bedroom and full bathroom, along with flow-through living spaces that seamlessly connect the kitchen, dining, and living areas. Upstairs, all three bedrooms are situated alongside two full baths, ensuring comfort and privacy. The upper level also includes a laundry room and an expansive loft space, providing additional room for relaxation or play. The owner's suite stands out with a large walk-in closet, dual vanities, and a walk-in shower with separate garden tub. Upgraded laminate flooring runs throughout the main areas, with carpet in the bedrooms only.
Property Details
Basic Info
Indoor Feature
Outdoor Feature
Basic Info
Property Type
House
Listing Status
Active
Land Size
2,387.65 m2
Building Size
210.61 m2
Year Built
2026
Rooms
4 bedroom(s), 3 bathroom(s)
Architecture Style
Contemporary
Num Floors
2
County
Wayne
Parcel ID
2696832971
Provider
Doorify MLS
Subdivision
Hunters Trace
Brokerage Office Name
H&H Homes Realty LLc
Brokerage Office Phone
(910) 486-4864
Neighbourhoods
Hunters Trace
Address
113 Timber Street, Fremont, NC 27830
Nearby Schools
| Type | School name | District name |
|---|---|---|
| High | Wayne - Charles B Aycock High School | Not available |
| Elementary | Wayne County Schools | Not available |
| Middle | Wayne County Schools | Not available |
| Juniorhigh | Wayne County Schools | Not available |
Contact Agent
Brad Norris
Dream Finders Realty LLC
1003 Olde Waterford Way Ste 2G , Leland, NC 28451
Get in touch
Contact Agent
Contact Agent
Email enquiry to Dream Finders Realty LLC
Brad Norris
1003 Olde Waterford Way Ste 2G , Leland, NC 28451
What's your enquiry about?
By clicking "Submit", you accept our Privacy Policy and acknowledge that as the agent for this property is located overseas, your information may not be handled in accordance with the privacy laws applicable to this website.
Property ID: 110104951426
Original Property ID: 3yd-TRIANGLE-10136372Data provided by Doorify MLS, MLS #: 10136372
* THIS SERVICE MAY CONTAIN TRANSLATIONS POWERED BY GOOGLE. GOOGLE DISCLAIMS ALL WARRANTIES RELATED TO THE TRANSLATIONS, EXPRESS OR IMPLIED, INCLUDING ANY WARRANTIES OF ACCURACY, RELIABILITY, AND ANY IMPLIED WARRANTIES OF MERCHANTABILITY, FITNESS FOR A PARTICULAR PURPOSE AND NONINFRINGEMENT.
Copyright © 2026 Doorify MLS. All rights reserved. All information provided by the listing agent/broker is deemed reliable but is not guaranteed and should be independently verified.