
113 Wakerobin Place, Fairburn, GA 30213
LATEST
 5
 4
|House
NZD $963,588
USD $535,890
Published on: 12 Nov 2026
Last updated on: 12 Nov 2026
Property ID: 110121175783
Translate to English
Residential, Fairburn, GA
113 Wakerobin Place, Fairburn, GA 30213
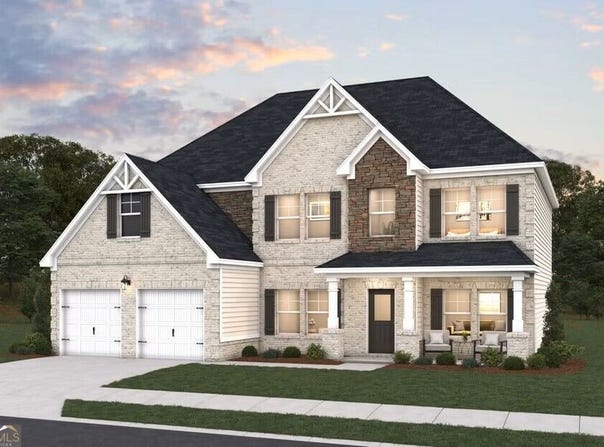
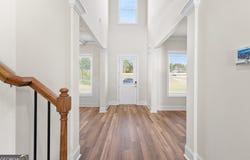
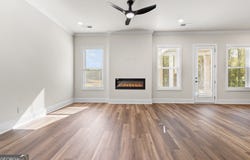
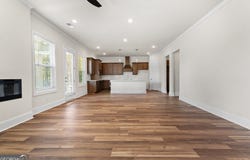
Welcome to the Douglas Plan at Trillium Reserve, a beautifully designed 5 bedrooms, 4 full baths. A covered front porch opens to a dramatic two-story foyer flanked by formal living and dining rooms. The open-concept kitchen and spacious family room provide an inviting setting for everyday living and entertaining, with convenient access to the rear covered patio. A main-level bedroom and full bath offer flexible space for guests, a home office or multigenerational living, while the mudroom adds practical storage just off the garage. Upstairs, the expansive owner's suite includes a private sitting area, spa-inspired bath with a freestanding soaking tub, dual vanities and a generous walk-in cliset. Schedule your private tour today
Property Details
Basic Info
Indoor Feature
Outdoor Feature
Basic Info
Property Type
House
Listing Status
Active
Building Size
294.22 m2
Year Built
2026
Rooms
5 bedroom(s), 4 bathroom(s)
Architecture Style
Other
Num Floors
2
County
Fulton
Parcel ID
09F110300450097
Provider
Georgia Multiple Listing Service
Subdivision
Trillium Reserve
Brokerage Office Name
Liberty Realty Professionals
Brokerage Office Phone
(770) 616-3047
Neighbourhoods
Trillium Reserve
Address
113 Wakerobin Place, Fairburn, GA 30213
Nearby Schools
| Type | School name | District name |
|---|---|---|
| High | Creekside | Not available |
| Elementary | Campbell | Not available |
| Middle | Bear Creek | Not available |
| Juniorhigh | Bear Creek | Not available |
Contact Agent
Samuel D Bass
DFH Realty Georgia
1215 Eagles Landing Parkway, Suite 210 , Stockbridge, GA 30281
Get in touch
Contact Agent
Contact Agent
Email enquiry to DFH Realty Georgia
Samuel D Bass
1215 Eagles Landing Parkway, Suite 210 , Stockbridge, GA 30281
What's your enquiry about?
By clicking "Submit", you accept our Privacy Policy and acknowledge that as the agent for this property is located overseas, your information may not be handled in accordance with the privacy laws applicable to this website.
Property ID: 110121175783
Original Property ID: 3yd-GAMLS-10888420Data provided by Georgia Multiple Listing Service, MLS #: 10888420
* THIS SERVICE MAY CONTAIN TRANSLATIONS POWERED BY GOOGLE. GOOGLE DISCLAIMS ALL WARRANTIES RELATED TO THE TRANSLATIONS, EXPRESS OR IMPLIED, INCLUDING ANY WARRANTIES OF ACCURACY, RELIABILITY, AND ANY IMPLIED WARRANTIES OF MERCHANTABILITY, FITNESS FOR A PARTICULAR PURPOSE AND NONINFRINGEMENT.
Copyright © 2026 Georgia Multiple Listing Service. All rights reserved. All information provided by the listing agent/broker is deemed reliable but is not guaranteed and should be independently verified.