
11423 HOLLOW TIMBER Court, RESTON, VA 20194
 3
 4
|Townhouse
NZD $1,755,509
USD $960,000
Published on: 24 Oct 2026
Last updated on: 17 Nov 2026

Property ID: 110120754817
Translate to English
Residential, RESTON, VA
11423 HOLLOW TIMBER Court, RESTON, VA 20194
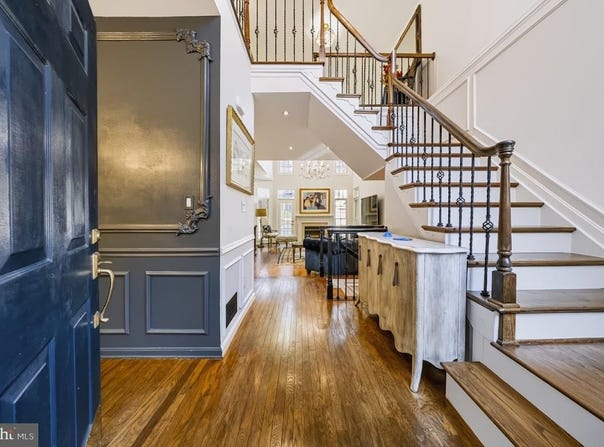
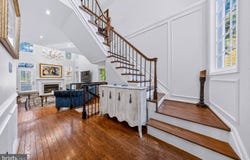
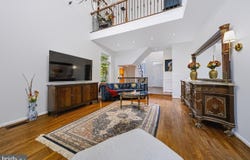
A One-of-a-Kind Home in Reston's Sought-After North Point Area! Beautifully maintained and extensively upgraded, this exceptional Laurel end-unit home in the desirable Timberview Cluster sits on an almost 3,800 sq. ft. lot and offers approximately 3,000 finished sq. ft. across three levels. Designed to live like a private single-family villa, this remarkable property features an attached two-car garage, a wide private driveway accommodating two additional vehicles, a private paved patio, hardwood flooring throughout, and abundant natural light. The inviting main level features a spacious family room with soaring ceilings and a beautiful fireplace, an elegant dining area, and a completely renovated kitchen with upgraded cabinetry, countertops, flooring, and stainless-steel appliances. A sunny bay window brightens the breakfast area, while the Wi-Fi-enabled GE Profile smart refrigerator adds modern convenience. The upper level offers two spacious bedrooms and beautifully updated bathrooms. The finished lower level provides exceptional versatility, featuring a recreation room with a fireplace, an additional bedroom/office, a full bathroom, and a convenient kitchenette with wet bar and an LG stainless-steel refrigerator-ideal for guests, entertaining, working from home, or creating a private fitness space. Enjoy modern comfort and convenience with whole-home smart lighting and HVAC controls, a whole-house humidifier, and high-end Pella and Andersen wood windows replaced in 2023, with a lifetime warranty. Additional upgrades include a GE Profile refrigerator and LG basement refrigerator, both replaced in 2025, and a GE Profile 5.5 cu. ft. Wi-Fi-enabled washer and dryer. Premium Trex stairs lead to the back garden, adding an attractive, durable, and low-maintenance outdoor feature. The exceptional walkable location offers convenient access to North Point Village and Reston Town Center, with shopping, dining, and entertainment nearby. The home is also conveniently located near Google offices, Silver Line Metro stations, major commuter routes, and Dulles International Airport. Enjoy the outstanding amenities of Reston Association, including swimming pools, tennis courts, scenic walking and biking trails, lakes, parks, and recreation facilities. Combining extensive upgrades, smart-home technology, flexible living spaces, rare four-car parking, private outdoor space, and an outstanding location, this exceptional home offers a wonderful blend of luxury, comfort, and convenience. All the elegant luxurious light fixtures throughout the home will convey!
Property Details
Basic Info
Indoor Feature
Outdoor Feature
Basic Info
Property Type
Townhouse
Listing Status
Active
Land Size
348.84 m2
Building Size
265.89 m2
Year Built
1993
Rooms
3 bedroom(s), 4 bathroom(s)
Architecture Style
Contemporary
Num Floors
3
County
FAIRFAX
Provider
Bright MLS
Subdivision
TIMBERVIEW
Brokerage Office Name
Weichert, Realtors
Brokerage Office Phone
(703) 888-5150
Neighbourhoods
TIMBERVIEW
Address
11423 HOLLOW TIMBER Court, RESTON, VA 20194
Nearby Schools
| Type | School name | District name |
|---|---|---|
| High | HERNDON | Not available |
| Not available | Not available | Not available |
| Elementary | ALDRIN | Not available |
| Not available | Not available | Not available |
| Middle | HERNDON | Not available |
| Not available | Not available | Not available |
| Juniorhigh | HERNDON | Not available |
| Not available | Not available | Not available |
Contact Agent
Roly El-Halaby
Weichert Company of Virginia
9912 Georgetown Pike , Great Falls, VA 22066
Get in touch
Contact Agent
Contact Agent
Email enquiry to Weichert Company of Virginia
Roly El-Halaby
9912 Georgetown Pike , Great Falls, VA 22066
What's your enquiry about?
By clicking "Submit", you accept our Privacy Policy and acknowledge that as the agent for this property is located overseas, your information may not be handled in accordance with the privacy laws applicable to this website.
Property ID: 110120754817
Original Property ID: 3yd-TRENDPA-VAFX2343304Data provided by Bright MLS, MLS #: VAFX2343304
* THIS SERVICE MAY CONTAIN TRANSLATIONS POWERED BY GOOGLE. GOOGLE DISCLAIMS ALL WARRANTIES RELATED TO THE TRANSLATIONS, EXPRESS OR IMPLIED, INCLUDING ANY WARRANTIES OF ACCURACY, RELIABILITY, AND ANY IMPLIED WARRANTIES OF MERCHANTABILITY, FITNESS FOR A PARTICULAR PURPOSE AND NONINFRINGEMENT.
Copyright © 2026 Bright MLS. All rights reserved. All information provided by the listing agent/broker is deemed reliable but is not guaranteed and should be independently verified.
Similar Properties
These similar properties are shown based on the property type and distance to this listing.