
1143 Langford Way, Twin Falls, ID 83301
LATEST
 3
 4
|Townhouse
NZD $1,065,883
USD $599,900
Published on: 02 Nov 2026
Last updated on: 04 Nov 2026
Property ID: 110120941745
Translate to English
Residential, 2 Story, Twin Falls, ID
1143 Langford Way, Twin Falls, ID 83301
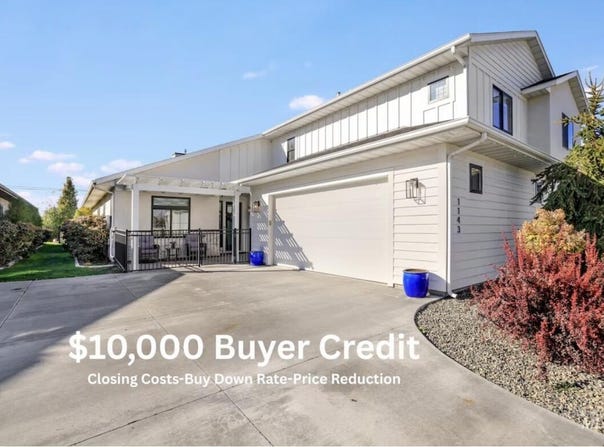
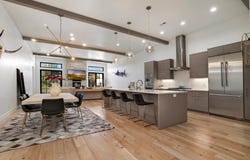
Experience elevated luxury in this custom single-family home, offering 2,577 sq ft of living space, three complete primary suites, and a versatile upper-level bonus room. Step inside to an expansive, sun-filled open-concept floor plan highlighted by soaring 12-foot beamed ceilings and rich luxury plank wood flooring. The great room centers around a striking textured stone gas fireplace. Designed for culinary excellence and effortless entertaining, the chef's kitchen boasts Thermador Professional appliances, European cabinetry, quartz countertops, an oversized Butler's pantry, and a commanding 12-foot island with a prep sink, display cabinetry, and a built-in beverage refrigerator. Each of the three primary suites features a spacious walk-in closet and private en-suite bath. Across all 3.5 lavish bathrooms, enjoy quartz countertops, custom glass showers, an elegant soaking tub, and radiant heated floors with individual smart thermostats. A functional mudroom connects to the attached 2-car garage, alongside a dedicated laundry room with a deep farmhouse sink. The outdoor oasis is an entertainer's dream, featuring two lighted pergolas, an integrated gas fire pit, and an 8-person Bullfrog spa with a marble-finish interior. Modern efficiency includes gas heat, central A/C, tankless hot water, and a Kinetico reverse-osmosis water softener. Call today to schedule a private tour!
Property Details
Basic Info
Indoor Feature
Basic Info
Property Type
Townhouse
Listing Status
Active
Land Size
23,492,022.00 m2
Building Size
239.41 m2
Year Built
2021
Rooms
3 bedroom(s), 4 bathroom(s)
Architecture Style
Other
Num Floors
2
County
Twin Falls
Parcel ID
RPT0411006037B
Provider
Sun Valley Board of Realtors
Brokerage Office Name
Keller Williams Sun Valley Southern Idaho
Brokerage Office Phone
(208) 622-7722
Address
1143 Langford Way, Twin Falls, ID 83301
Tax History
| Year | Tax amount | |
|---|---|---|
| 2025 | USD $4012 | NZD $7,128* |
*Converted price in your currency provided by Open Exchange Rates. Exchange rates are subject to continuous change. Neither realestate.co.nz nor its affiliates guarantee that the conversion reflects current conversion rates and are not responsible for any inaccuracies. realestate.co.nz recommends that you independently verify any information before relying on it.
Contact Agent
Lisa Jo Squires
Keller Williams Sun Valley Southern Idaho
647 Filer Ave Suite 101, Twin Falls, ID 83301
Get in touch
Contact Agent
Contact Agent
Email enquiry to Keller Williams Sun Valley Southern Idaho
Lisa Jo Squires
647 Filer Ave Suite 101, Twin Falls, ID 83301
What's your enquiry about?
By clicking "Submit", you accept our Privacy Policy and acknowledge that as the agent for this property is located overseas, your information may not be handled in accordance with the privacy laws applicable to this website.
Property ID: 110120941745
Original Property ID: 3yd-SVBORID-26-335070Data provided by Sun Valley Board of Realtors, MLS #: 26-335070
* THIS SERVICE MAY CONTAIN TRANSLATIONS POWERED BY GOOGLE. GOOGLE DISCLAIMS ALL WARRANTIES RELATED TO THE TRANSLATIONS, EXPRESS OR IMPLIED, INCLUDING ANY WARRANTIES OF ACCURACY, RELIABILITY, AND ANY IMPLIED WARRANTIES OF MERCHANTABILITY, FITNESS FOR A PARTICULAR PURPOSE AND NONINFRINGEMENT.
Copyright © 2026 Sun Valley Board of Realtors. All rights reserved. All information provided by the listing agent/broker is deemed reliable but is not guaranteed and should be independently verified.
Similar Properties
These similar properties are shown based on the property type and distance to this listing.