
11464 204th Street, Saint Albans, NY 11412
 3
 3
|House
NZD $1,358,997
USD $759,000
Published on: 04 Sep 2026
Last updated on: 09 Nov 2026
Property ID: 110109999144
Translate to English
Residential, Saint Albans, NY
11464 204th Street, Saint Albans, NY 11412
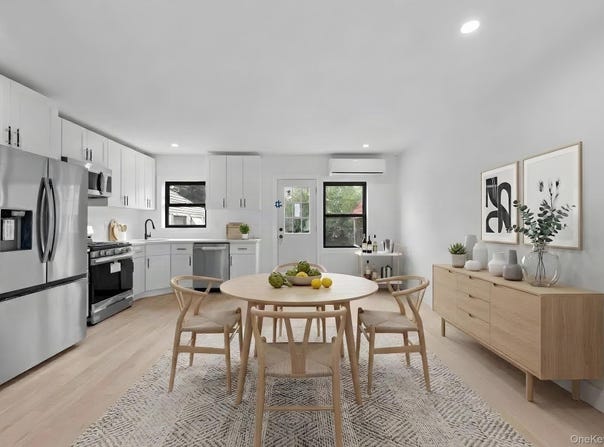
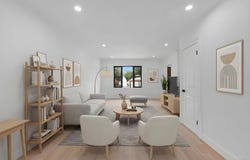
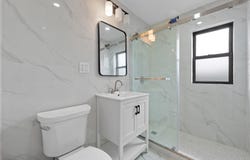
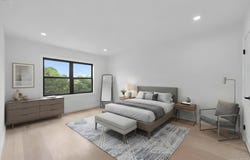
Experience modern living at its finest in this stunning newly renovated, turn key, move in ready, 100% brick property. Whether you're looking for a home that accommodates multiple generations under one roof of simply need extra space for family, guest, this property offers endless possibilities. Nestled on a beautiful tree lined street of Saint Albans, featuring a wide private driveway, garage, and tons of space. 114-64 204 Street is a newly renovated, turn key, move in brick townhouse that will captivate you from the moment you arrive with its warm & welcoming energy. As you enter the parlor floor you step into the welcoming foyer. Step into the expansive sun drenched living area which provides great space for entertaining. The dining area overlooks the stunning kitchen any chef will love. Kitchen features floor to ceiling custom cabinetry, adorned with a full fleet of stainless steel appliances & leads out into lush rear yard. Powder room on 1st floor for your guest. Up a flight of stairs onto the second floor 3 spacious well proportioned bedrooms awaits you, each equipped with ample closet space. Down the hall a fully tiled bathroom is adorned with state of the art wall & floor tiles and provides spa like finishes. The high ceiling above ground walk in can be used as the perfect in-law suite, guest quarters, media den, ADU, additional recreational space or storage space. Renovations include brand select wide oak wood flooring, recessed lighting, brand new electrical, heating, plumbing, energy efficient split unit Central A/C Systems. This masterfully reimagined single family is conveniently located with close proximity to major transportation which makes commuting a breeze. Just off Francis Lewis, Murdock Avenue, Linden Blvd, Springfield Blvd. Short blocks to schools, shopping centers, restaurants, cafes, parks and many other vibrant neighborhood amenities!
Property Details
Basic Info
Outdoor Feature
Basic Info
Property Type
House
Listing Status
Active
Land Size
167.14 m2
Building Size
156.36 m2
Year Built
1950
Rooms
3 bedroom(s), 3 bathroom(s)
Architecture Style
Tudor
County
Queens
Parcel ID
11020-0076
Provider
OneKey MLS
Brokerage Office Name
Keystone Realty USA
Brokerage Office Phone
631-486-1126
Address
11464 204th Street, Saint Albans, NY 11412
Nearby Schools
| Type | School name | District name |
|---|---|---|
| High | Contact Agent | Not available |
| Not available | Not available | Not available |
| Elementary | Contact Agent | Not available |
| Not available | Not available | Not available |
| Middle | Call Listing Agent | Not available |
| Not available | Not available | Not available |
| Juniorhigh | Call Listing Agent | Not available |
| Not available | Not available | Not available |
Tax History
| Year | Tax amount | |
|---|---|---|
| 2025 | USD $4804 | NZD $8,602* |
*Converted price in your currency provided by Open Exchange Rates. Exchange rates are subject to continuous change. Neither realestate.co.nz nor its affiliates guarantee that the conversion reflects current conversion rates and are not responsible for any inaccuracies. realestate.co.nz recommends that you independently verify any information before relying on it.
Contact Agent
Gabriel Kashi
Keystone Realty USA Corp
60 E Main St , Kings Park, NY 11754
Get in touch
Contact Agent
Contact Agent
Email enquiry to Keystone Realty USA Corp
Gabriel Kashi
60 E Main St , Kings Park, NY 11754
What's your enquiry about?
By clicking "Submit", you accept our Privacy Policy and acknowledge that as the agent for this property is located overseas, your information may not be handled in accordance with the privacy laws applicable to this website.
Property ID: 110109999144
Original Property ID: 3yd-MLSLINY-1046391Data provided by OneKey MLS, MLS #: 1046391
* THIS SERVICE MAY CONTAIN TRANSLATIONS POWERED BY GOOGLE. GOOGLE DISCLAIMS ALL WARRANTIES RELATED TO THE TRANSLATIONS, EXPRESS OR IMPLIED, INCLUDING ANY WARRANTIES OF ACCURACY, RELIABILITY, AND ANY IMPLIED WARRANTIES OF MERCHANTABILITY, FITNESS FOR A PARTICULAR PURPOSE AND NONINFRINGEMENT.
Copyright © 2026 OneKey MLS. All rights reserved. All information provided by the listing agent/broker is deemed reliable but is not guaranteed and should be independently verified.
Similar Properties
These similar properties are shown based on the property type and distance to this listing.