
11471 S 188th Street, Gretna, NE 68028
LATEST
 5
 3
|House
NZD $1,073,290
USD $593,100
Published on: 11 Nov 2026
Last updated on: 12 Nov 2026
Property ID: 110121157280
Translate to English
RESIDENTIAL, 1.0 Story/Ranch, Gretna, NE
11471 S 188th Street, Gretna, NE 68028
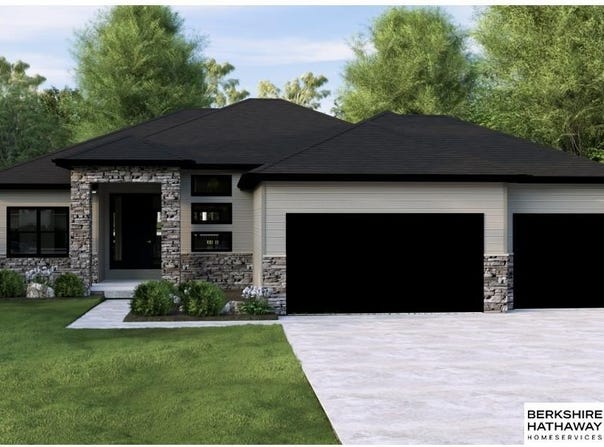
THE ASHLAND. Designed for comfortable living with room to spread out, this newly constructed Ashland ranch by THI Builders offers 5 bedrooms, 3 bathrooms, and 3,228 finished sq ft in Harvest Hills East. The main level features 1,838 sq ft, highlighted by 9+ foot ceilings, luxury vinyl plank flooring, a welcoming living area with fireplace, formal dining space, and a well-appointed kitchen. The primary suite and two additional bedrooms are conveniently located on the main floor, along with laundry and a mudroom/drop zone. The finished lower level adds two bedrooms, a full bath, and a spacious recreation room. Enjoy the added outdoor appeal of a covered porch and deck, plus an attached 3-car garage. Set on a 0.206-acre lot, this home offers a versatile layout and plenty of room to enjoy. Estimated completion date is July 2027.
Property Details
Basic Info
Indoor Feature
Outdoor Feature
Basic Info
Property Type
House
Listing Status
Active
Land Size
833.65 m2
Building Size
299.89 m2
Year Built
2026
Rooms
5 bedroom(s), 3 bathroom(s)
Architecture Style
Ranch
Num Floors
1
County
Sarpy
Parcel ID
011621513
Provider
Great Plains Regional MLS
Subdivision
HARVEST HILLS EAST
Brokerage Office Name
BHHS Ambassador Real Estate
Brokerage Office Phone
(402) 493-4663
Neighbourhoods
HARVEST HILLS EAST
Address
11471 S 188th Street, Gretna, NE 68028
Nearby Schools
| Type | School name | District name |
|---|---|---|
| High | Gretna | Not available |
| Not available | Not available | Not available |
| Elementary | Harvest Hills | Not available |
| Not available | Not available | Not available |
| Middle | Gretna | Not available |
| Not available | Not available | Not available |
| Juniorhigh | Gretna | Not available |
| Not available | Not available | Not available |
Contact Agent
Alison Whyte
BHHS Ambassador Real Estate
331 Village Pointe Plz , Omaha, NE 68118-
Get in touch
Contact Agent
Contact Agent
Email enquiry to BHHS Ambassador Real Estate
Alison Whyte
331 Village Pointe Plz , Omaha, NE 68118-
What's your enquiry about?
By clicking "Submit", you accept our Privacy Policy and acknowledge that as the agent for this property is located overseas, your information may not be handled in accordance with the privacy laws applicable to this website.
Property ID: 110121157280
Original Property ID: 3yd-GPRMNE-22632076Data provided by Great Plains Regional MLS, MLS #: 22632076
* THIS SERVICE MAY CONTAIN TRANSLATIONS POWERED BY GOOGLE. GOOGLE DISCLAIMS ALL WARRANTIES RELATED TO THE TRANSLATIONS, EXPRESS OR IMPLIED, INCLUDING ANY WARRANTIES OF ACCURACY, RELIABILITY, AND ANY IMPLIED WARRANTIES OF MERCHANTABILITY, FITNESS FOR A PARTICULAR PURPOSE AND NONINFRINGEMENT.
Copyright © 2026 Great Plains Regional MLS. All rights reserved. All information provided by the listing agent/broker is deemed reliable but is not guaranteed and should be independently verified.