
115 Rivercamp Street, Clayton, NC 27527
 3
 3
|House
NZD $598,871
USD $335,700
Published on: 09 Sep 2026
Last updated on: 25 Sep 2026
Property ID: 110110059026
Translate to English
Residential, Clayton, NC
115 Rivercamp Street, Clayton, NC 27527
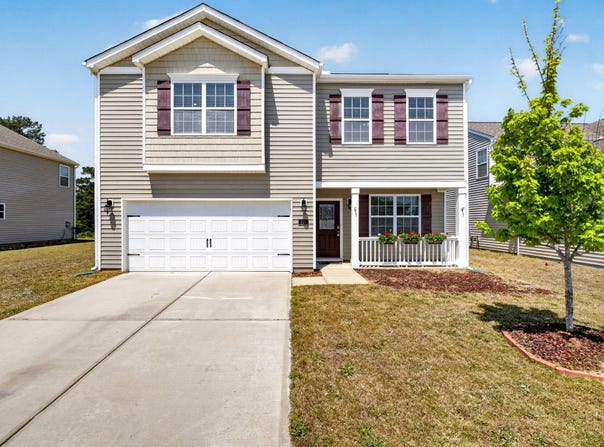
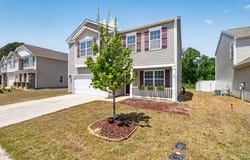
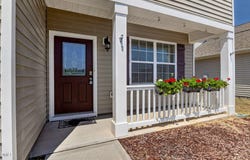
GREAT PRICE on This well maintained home! Welcoming you with a charming rocking chair front porch and an open-concept floor plan designed for comfortable living. Offering 3 bedrooms, 2.5 baths + FLEX space + loft the home blends style, functionality throughout. A versatile first-floor office with elegant French doors provides the perfect space for remote work. OR this FLEX space could be a formal dining room OR additional living needs such as a guest room on main floor! The main level features durable luxury vinyl flooring and a spacious family room centered around a cozy gas log fireplace--ideal for both everyday living and entertaining. The bright, open kitchen serves as the heart of the home, showcasing granite countertops, a tile backsplash, stainless steel appliances, a breakfast bar for casual seating, and a generously sized walk-in pantry. Upstairs a loft adds another flexible living space, while all three bedrooms are thoughtfully arranged. The primary suite features a vaulted ceiling, walk-in closet, and a private bath with dual vanities. Enjoy outdoor living with an upgraded premium sliding door leading to a patio and peaceful backyard setting with no rear neighbors, backing to protected HOA space that will not be developed. Additional highlights include a 2-car garage with a dedicated EV outlet. Refrigerator, washer and dryer are negotiable with a strong offer! This home is conveniently located minutes to Hwy 70 bypass and less than 10 minutes to growing Flowers Planation area with shops, restaurants and more! BONUS: Seller has a 2.65% ASSUMABLE loan if buyer qualifies! call for details.
Property Details
Basic Info
Indoor Feature
Outdoor Feature
Basic Info
Property Type
House
Listing Status
Active
Land Size
485.62 m2
Building Size
207.92 m2
Year Built
2020
Rooms
3 bedroom(s), 3 bathroom(s)
Architecture Style
Other
Num Floors
2
County
Johnston
Parcel ID
17K07031D
Provider
Doorify MLS
Subdivision
Parrish Ridge
Brokerage Office Name
HOMETOWNE REALTY GROUP
Brokerage Office Phone
(919) 550-7355
Neighbourhoods
Parrish Ridge
Address
115 Rivercamp Street, Clayton, NC 27527
Nearby Schools
| Type | School name | District name |
|---|---|---|
| High | Johnston - Smithfield Selma High | Not available |
| Elementary | Johnston - Wilsons Mills Elementary | Not available |
| Middle | Johnston - Smithfield Middle | Not available |
| Juniorhigh | Johnston - Smithfield Middle | Not available |
Tax History
| Year | Tax amount | |
|---|---|---|
| 2025 | USD $4075 | NZD $7,270* |
*Converted price in your currency provided by Open Exchange Rates. Exchange rates are subject to continuous change. Neither realestate.co.nz nor its affiliates guarantee that the conversion reflects current conversion rates and are not responsible for any inaccuracies. realestate.co.nz recommends that you independently verify any information before relying on it.
Contact Agent
Kaye Hatch
HomeTowne Realty
328 E Main Street , Clayton, NC 27520
Get in touch
Contact Agent
Contact Agent
Email enquiry to HomeTowne Realty
Kaye Hatch
328 E Main Street , Clayton, NC 27520
What's your enquiry about?
By clicking "Submit", you accept our Privacy Policy and acknowledge that as the agent for this property is located overseas, your information may not be handled in accordance with the privacy laws applicable to this website.
Property ID: 110110059026
Original Property ID: 3yd-TRIANGLE-10191358Data provided by Doorify MLS, MLS #: 10191358
* THIS SERVICE MAY CONTAIN TRANSLATIONS POWERED BY GOOGLE. GOOGLE DISCLAIMS ALL WARRANTIES RELATED TO THE TRANSLATIONS, EXPRESS OR IMPLIED, INCLUDING ANY WARRANTIES OF ACCURACY, RELIABILITY, AND ANY IMPLIED WARRANTIES OF MERCHANTABILITY, FITNESS FOR A PARTICULAR PURPOSE AND NONINFRINGEMENT.
Copyright © 2026 Doorify MLS. All rights reserved. All information provided by the listing agent/broker is deemed reliable but is not guaranteed and should be independently verified.