
11508 BALDY EWELL Way, SPOTSYLVANIA, VA 22551
 4
 5
|Other
NZD $2,239,284
USD $1,225,000
Published on: 13 Nov 2026
Last updated on: 22 Nov 2026
Property ID: 110121214769
Translate to English
Residential, SPOTSYLVANIA, VA
11508 BALDY EWELL Way, SPOTSYLVANIA, VA 22551
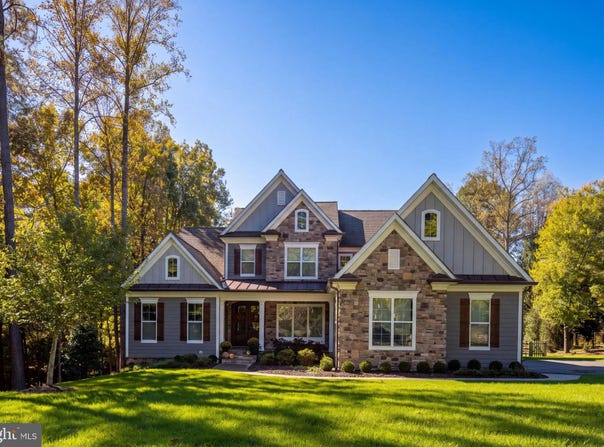
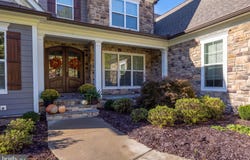
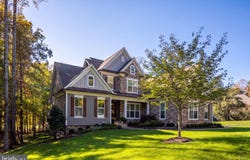
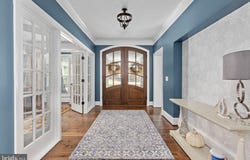
Welcome to 11508 Baldy Ewell Way, a 4-bedroom, 4.5-bath custom home built by renowned Fredericksburg-area builder J Hall Custom Homes. It sits on a premium lot along the second hole of Fawn Lake's Arnold Palmer-designed golf course, with views of the lake just beyond the fairway. A wood double-door entry opens to a formal living room with a soaring two-story vaulted ceiling. Beautiful hardwood floors run throughout the main level. The formal dining room, set behind French doors, currently serves as a home office. The gourmet kitchen is made for cooking and gathering, with quartz counters, a huge island, gas cooking, an enormous refrigerator, and a walk-in pantry with wood shelving. A butler's pantry with quartz counters and wine storage keeps entertaining easy. The dining area features exposed beamed ceilings and opens to the cozy family room, where a gas fireplace is framed by built-in storage and floating wood shelves. A mudroom with a built-in drop zone and herringbone-pattern brick tile flooring, plus a half bath, completes the main living space. The main-level primary suite offers a tray ceiling, a custom-designed walk-in closet, and easy access to the main-level laundry room. A private coffee bar adds convenience and comfort to the luxurious primary suite. while the spa-inspired bath includes a double vanity with custom cabinetry and an oversized Roman-style shower with a frameless glass door. Upstairs are three spacious bedrooms, including one with its own en suite bath and walk-in closet, plus a full hall bath. The finished walkout basement adds a large rec room, space for a home gym, and a full bath. It also includes a large unfinished storage area and a second unfinished space ready to be converted into a fifth bedroom. Outdoor living extends through every season. The screened porch has plenty of room for comfortable seating and outdoor dining, with commercial-grade heaters for year-round enjoyment. A Trex deck overlooks the elevated backyard, which is enclosed by a split-rail fence and features a large brick fire pit, stone patio, hot tub, and lush landscaping maintained by an irrigation system. The oversized three-car garage has two electric vehicle chargers, and the driveway offers room for additional parking. A geothermal HVAC system and a whole-home Generac generator add efficiency and peace of mind. Fawn Lake is the Fredericksburg area's most sought-after gated community, surrounded by historic national park land. Amenities include a 288-acre recreational lake with a marina and beach area, a community center, pool, fitness center, tennis and pickleball courts, sports fields, playgrounds, a dog park, and miles of walking and biking trails. Country club memberships are available. Discover the resort-inspired lifestyle that's just a 20 minute drive to Fredericksburg, interstate 95, shopping, restaurants, wineries, and more! Schedule a private tour today!
Property Details
Basic Info
Indoor Feature
Outdoor Feature
Basic Info
Property Type
Other
Listing Status
Active
Land Size
3,682.64 m2
Building Size
498.80 m2
Year Built
2019
Rooms
4 bedroom(s), 5 bathroom(s)
Architecture Style
Other
Num Floors
3
County
SPOTSYLVANIA
Provider
Bright MLS
Subdivision
FAWN LAKE
Brokerage Office Name
Berkshire Hathaway HomeServices Select Realty
Brokerage Office Phone
(540) 371-7653
Neighbourhoods
FAWN LAKE
Address
11508 BALDY EWELL Way, SPOTSYLVANIA, VA 22551
Nearby Schools
| Type | School name | District name |
|---|---|---|
| High | RIVERBEND | Not available |
| Not available | Not available | Not available |
| Elementary | BROCK ROAD | Not available |
| Not available | Not available | Not available |
| Middle | NI RIVER | Not available |
| Not available | Not available | Not available |
| Juniorhigh | NI RIVER | Not available |
| Not available | Not available | Not available |
Contact Agent
ALLISON MARIE LEMON
Berkshire Hathaway HomeServices PenFed Realty
3106 Plank Road , Fredericksburg, VA 22407
Get in touch
Contact Agent
Contact Agent
Email enquiry to Berkshire Hathaway HomeServices PenFed Realty
ALLISON MARIE LEMON
3106 Plank Road , Fredericksburg, VA 22407
What's your enquiry about?
By clicking "Submit", you accept our Privacy Policy and acknowledge that as the agent for this property is located overseas, your information may not be handled in accordance with the privacy laws applicable to this website.
Property ID: 110121214769
Original Property ID: 3yd-TRENDPA-VASP2047242Data provided by Bright MLS, MLS #: VASP2047242
* THIS SERVICE MAY CONTAIN TRANSLATIONS POWERED BY GOOGLE. GOOGLE DISCLAIMS ALL WARRANTIES RELATED TO THE TRANSLATIONS, EXPRESS OR IMPLIED, INCLUDING ANY WARRANTIES OF ACCURACY, RELIABILITY, AND ANY IMPLIED WARRANTIES OF MERCHANTABILITY, FITNESS FOR A PARTICULAR PURPOSE AND NONINFRINGEMENT.
Copyright © 2026 Bright MLS. All rights reserved. All information provided by the listing agent/broker is deemed reliable but is not guaranteed and should be independently verified.