
116 Lions Gate, Cary, NC 27518
 3
3 4
4|Townhouse
NZD $1,960,347
USD $1,100,000
Published on: 03 Oct 2026
Last updated on: 03 Oct 2026
Property ID: 110120095572
Translate to English
Residential, Cary, NC
116 Lions Gate, Cary, NC 27518
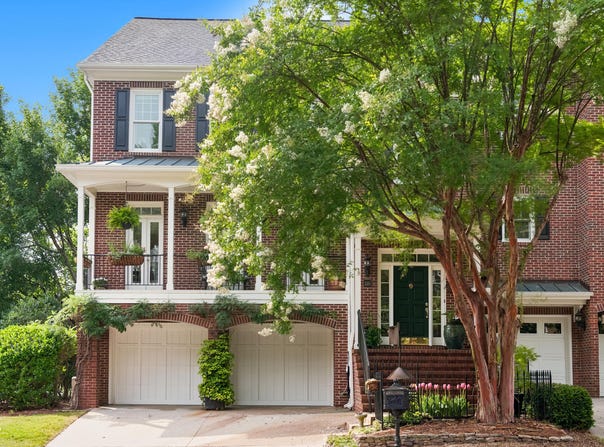
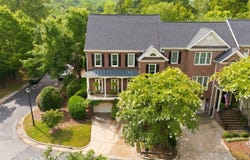
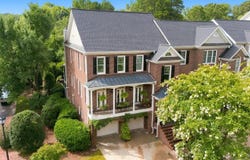
Thoughtfully designed and beautifully maintained, 116 Lions Gate Drive offers a wonderful combination of elegance, comfort and livability. This spacious end-unit residence spans three levels, with an elevator connecting each floor and a private setting that feels more like a single-family home than a townhome. Hardwood floors extend throughout the first and second floors, complemented by extensive crown molding and millwork that add character and architectural detail throughout the home. The main level is warm and inviting, beginning with a gracious living room that opens through French doors to a private balcony-an exceptional feature and an inviting place to enjoy the surrounding setting. The adjoining dining room provides an elegant setting for entertaining. The spacious, comfortable family room is designed for relaxed everyday living, featuring a custom full-wall bookcase that creates a striking focal point and a fireplace that adds warmth and ambiance. Large windows bring in natural light and enhance the welcoming feel of this inviting gathering space. The kitchen is both beautiful and exceptionally functional, featuring custom cherry cabinetry, quartz countertops, marble backsplash and stainless steel appliances, including a Wolf six-burner gas range, Viking professional range hood and Sub-Zero refrigerator. Custom lighted glass-front cabinetry provides the perfect setting for casual dining in the breakfast area. The kitchen also provides access to the EZ Breeze three-season sunroom, with privacy shades and direct access to the garden, creating an especially inviting extension of the living space. A butler's pantry and wet bar with wine refrigerator add another layer of convenience for entertaining. The second floor owner's suite is a private retreat with a spacious walk-in closet, beautifully outfitted dressing room and luxurious bath featuring a wet room, Japanese soaking tub and heated towel warmer. The large hallway offers generous space for a reading or library area, home office, or additional quiet retreat. A second bedroom with ample closet space and an ensuite bath provides a comfortable and private space for guests or family. The lower level also includes a spacious additional room that offers flexibility as a bedroom or bonus room, remodeled full bath along with a separate room currently used as an office. Both rooms have direct access to the covered outdoor patio and garden. Significant improvements provide added peace of mind, including a new roof and skylights, both installed in 2024; full Anderson replacement windows installed in 2024; and a Generac whole-house generator and transfer switch installed in 2022. The outdoor setting is truly special-a tranquil, beautifully landscaped garden designed to be enjoyed and explored. A winding path invites you to stroll through the garden, with thoughtfully placed pathways, mature landscaping, a fountain and covered patio creating a peaceful sense of privacy. A beautiful rose garden, planted and professionally maintained by Witherspoon Rose Culture, adds exceptional beauty and color to this serene outdoor retreat. Conveniently located near Symphony Lake, medical facilities, shopping, and dining, this home offers an easy commute to RTP, RDU, and Downtown Raleigh. There are many more special Features and Highlights throughout this exceptional home. Please refer to the MLS documents for the complete list of improvements, features and additional details.
Property Details
Basic Info
Indoor Feature
Outdoor Feature
Basic Info
Property Type
Townhouse
Listing Status
Active
Land Size
364.22 m2
Building Size
344.76 m2
Year Built
2000
Rooms
3 bedroom(s), 4 bathroom(s)
Architecture Style
Other
Num Floors
3
County
Wake
Parcel ID
076105290203000 0273706
Provider
Doorify MLS
Subdivision
Lions Gate at Regency Park
Brokerage Office Name
Coldwell Banker Howard Perry and Walston
Brokerage Office Phone
(919) 789-5200
Neighbourhoods
Lions Gate at Regency Park
Address
116 Lions Gate, Cary, NC 27518
Nearby Schools
| Type | School name | District name |
|---|---|---|
| High | Wake County Schools | Not available |
| Elementary | Wake County Schools | Not available |
| Middle | Wake County Schools | Not available |
| Juniorhigh | Wake County Schools | Not available |
Tax History
| Year | Tax amount | |
|---|---|---|
| 2026 | USD $6845 | NZD $12,199* |
*Converted price in your currency provided by Open Exchange Rates. Exchange rates are subject to continuous change. Neither realestate.co.nz nor its affiliates guarantee that the conversion reflects current conversion rates and are not responsible for any inaccuracies. realestate.co.nz recommends that you independently verify any information before relying on it.
Contact Agent
Marlyn Gladieux
Coldwell Banker HPW
5261 Sunset Lake Road , Holly Springs, NC 27540
Get in touch
Contact Agent
Contact Agent
Email enquiry to Coldwell Banker HPW
Marlyn Gladieux
5261 Sunset Lake Road , Holly Springs, NC 27540
What's your enquiry about?
By clicking "Submit", you accept our Privacy Policy and acknowledge that as the agent for this property is located overseas, your information may not be handled in accordance with the privacy laws applicable to this website.
Property ID: 110120095572
Original Property ID: 3yd-TRIANGLE-10196130Data provided by Doorify MLS, MLS #: 10196130
* THIS SERVICE MAY CONTAIN TRANSLATIONS POWERED BY GOOGLE. GOOGLE DISCLAIMS ALL WARRANTIES RELATED TO THE TRANSLATIONS, EXPRESS OR IMPLIED, INCLUDING ANY WARRANTIES OF ACCURACY, RELIABILITY, AND ANY IMPLIED WARRANTIES OF MERCHANTABILITY, FITNESS FOR A PARTICULAR PURPOSE AND NONINFRINGEMENT.
Copyright © 2026 Doorify MLS. All rights reserved. All information provided by the listing agent/broker is deemed reliable but is not guaranteed and should be independently verified.