
1166 Bubbling Springs Drive, Graniteville, SC 29829
 3
 2
|House
NZD $461,274
USD $254,900
Published on: 12 Sep 2026
Last updated on: 01 Nov 2026
Property ID: 110119916817
Translate to English
Residential, Graniteville, SC
1166 Bubbling Springs Drive, Graniteville, SC 29829
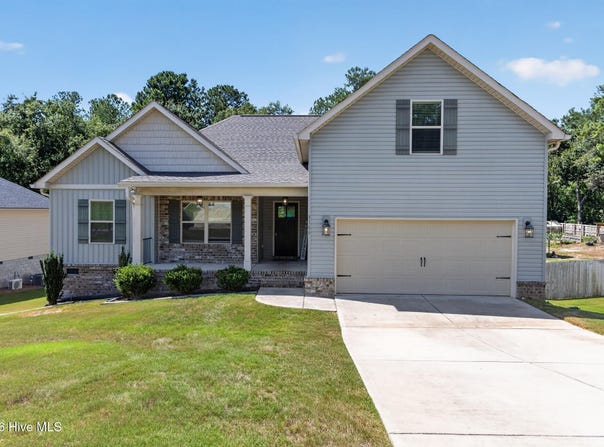
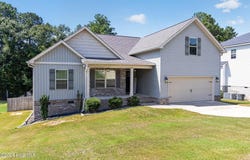
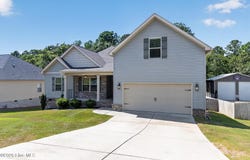
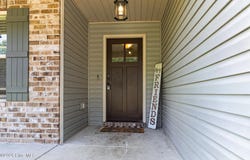
Welcome to this spacious 4 bedroom, 2 bath home offering an open, functional layout. The main living area features luxury vinyl flooring, a tray ceiling, recessed lighting and a corner fireplace with brick surround and wood mantel. The kitchen, dining area and great room flow together for easy everyday living and entertaining. The kitchen stands out with granite countertops, a large center island, stainless steel appliances, cooktop, wall oven, built-in microwave, tile backsplash, pot filler and abundant cabinet space. The adjoining dining area adds character with classic trim detail and provides direct access to the covered back deck. Three bedrooms and two full baths are located on the main level, including a spacious primary suite with a tray ceiling. Upstairs the bonus room offers flexible space for guests, a home office, media room or additional living area. Outside, enjoy a welcoming covered front porch, covered rear deck, fenced backyard, above-ground pool with adjoining deck and a wooded backdrop. A two-car garage provides additional parking and storage. With generous living spaces, thoughtful architectural details and a versatile floor plan, this home offers a great combination of comfort, function and style.
Property Details
Basic Info
Indoor Feature
Outdoor Feature
Basic Info
Property Type
House
Listing Status
Active
Land Size
1,416.40 m2
Building Size
200.58 m2
Year Built
2020
Rooms
3 bedroom(s), 2 bathroom(s)
Num Floors
2
County
Aiken
Parcel ID
0360502035
Provider
Hive MLS
Subdivision
Shadow Creek
Brokerage Office Name
Homecoin.com
Brokerage Office Phone
8884002513
Neighbourhoods
Shadow Creek
Address
1166 Bubbling Springs Drive, Graniteville, SC 29829
Nearby Schools
| Type | School name | District name |
|---|---|---|
| High | Midland Valley | Not available |
| Elementary | Jefferson | Not available |
| Middle | LBC | Not available |
| Juniorhigh | LBC | Not available |
Tax History
| Year | Tax amount | |
|---|---|---|
| 2025 | USD $1054 | NZD $1,907* |
*Converted price in your currency provided by Open Exchange Rates. Exchange rates are subject to continuous change. Neither realestate.co.nz nor its affiliates guarantee that the conversion reflects current conversion rates and are not responsible for any inaccuracies. realestate.co.nz recommends that you independently verify any information before relying on it.
Contact Agent
Tracy P Dowling
Homecoin.com
600 B St. Suite 300 , San Diego, CA 92101
Get in touch
Contact Agent
Contact Agent
Email enquiry to Homecoin.com
Tracy P Dowling
600 B St. Suite 300 , San Diego, CA 92101
What's your enquiry about?
By clicking "Submit", you accept our Privacy Policy and acknowledge that as the agent for this property is located overseas, your information may not be handled in accordance with the privacy laws applicable to this website.
Property ID: 110119916817
Original Property ID: 3yd-HIVEMLSNC-100603077Data provided by Hive MLS, MLS #: 100603077
* THIS SERVICE MAY CONTAIN TRANSLATIONS POWERED BY GOOGLE. GOOGLE DISCLAIMS ALL WARRANTIES RELATED TO THE TRANSLATIONS, EXPRESS OR IMPLIED, INCLUDING ANY WARRANTIES OF ACCURACY, RELIABILITY, AND ANY IMPLIED WARRANTIES OF MERCHANTABILITY, FITNESS FOR A PARTICULAR PURPOSE AND NONINFRINGEMENT.
Copyright © 2026 Hive MLS. All rights reserved. All information provided by the listing agent/broker is deemed reliable but is not guaranteed and should be independently verified.