
117 W 1ST Avenue, MALVERN, PA 19355
LATEST
 3
 2
|Other
NZD $1,363,090
USD $749,900
Published on: 12 Nov 2026
Last updated on: 17 Nov 2026
Property ID: 110121187849
Translate to English
Residential, MALVERN, PA
117 W 1ST Avenue, MALVERN, PA 19355
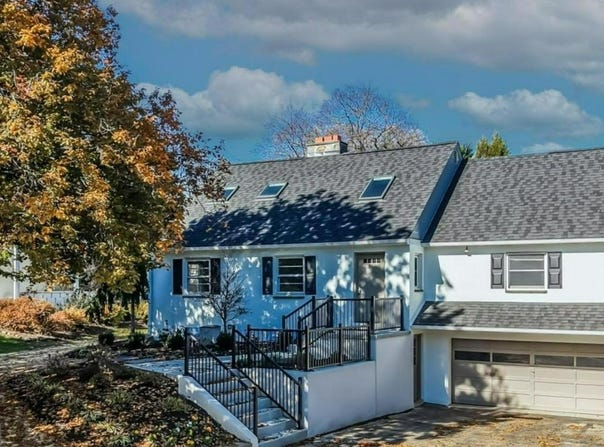
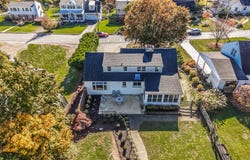
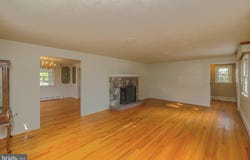
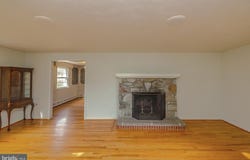
Nestled along one of the Borough's most sought-after streets, this charming Cape Cod enjoys a truly special setting on a gorgeous, nearly half-acre lot just steps from the historic Paoli Memorial Grounds and Paoli Battlefield Historical Park, and a quick walk to the heart of downtown Malvern. Sunny and welcoming, this property was lovingly curated and cared for by its owners of more than 60 years. The yard is teeming with mature, perennial flowers and trees, and the house has a surprisingly spacious and versatile floor plan, offering both generous living and family rooms, a dining room, kitchen, and full bath on the main level. Hardwood floors flow seamlessly throughout most of the home, while multiple large windows and skylights bring in so much natural light. The eat-in kitchen has granite countertops, a deep sink, built-in pantry, and sleek, black appliances, including a warming tray. The dining room has whimsical wallpaper inlays, and the formal living room has a striking, raised-hearth stone fireplace. On the other side of the kitchen, an expansive family room features a garden-style picture window that takes in sweeping views of the backyard with a perfectly situated inground pool. Step out from the kitchen onto an enclosed porch with a sealed flagstone floor and beadboard walls and ceiling. It leads to a patio, and paver walkway to the pool, offering the ideal setting for outdoor living and entertaining. Upstairs, you'll find three bedrooms-including a main bedroom with two skylights-a large, second full bath, and a cedar closet. The unfinished, walkout lower level-complete with a raised-hearth brick fireplace-offers a blank canvas for additional living or working space, with access at grade to the driveway and the two-car garage. This home has several recent improvements including a brand-new roof, soffit and gutters, reconstructed front steps and retaining wall, exterior painting and power washing, freshly painted basement, and professional landscaping. Located just a short stroll to downtown Malvern, you'll enjoy easy access to an exceptional array of restaurants, charming boutiques, local shops, and year-round community events, not to mention, the Malvern train station, with service along SEPTA's Paoli/Thorndale (R5) Line. PLUS, highly regarded Great Valley schools. Don't miss this opportunity to make your home in one of the area's most beloved and walkable communities...book your appointment today!
Property Details
Basic Info
Indoor Feature
Outdoor Feature
Basic Info
Property Type
Other
Listing Status
Active
Land Size
1,720.32 m2
Building Size
223.43 m2
Year Built
1958
Rooms
3 bedroom(s), 2 bathroom(s)
Architecture Style
Cape Cod
Num Floors
2
County
CHESTER
Provider
Bright MLS
Subdivision
MALVERN BORO
Brokerage Office Name
EXP Realty, LLC
Brokerage Office Phone
(443) 864-2772
Neighbourhoods
MALVERN BORO
Address
117 W 1ST Avenue, MALVERN, PA 19355
Nearby Schools
| Type | School name | District name |
|---|---|---|
| High | GREAT VALLEY | Not available |
| Not available | Not available | Not available |
| Elementary | GENERAL WAYNE | Not available |
| Not available | Not available | Not available |
| Middle | GREAT VALLEY M.S. | Not available |
| Not available | Not available | Not available |
| Juniorhigh | GREAT VALLEY M.S. | Not available |
| Not available | Not available | Not available |
Contact Agent
Virginia A Nagle
EXP Realty, LLC
1242 W Chester Pike , West Chester, PA 19382
Get in touch
Contact Agent
Contact Agent
Email enquiry to EXP Realty, LLC
Virginia A Nagle
1242 W Chester Pike , West Chester, PA 19382
What's your enquiry about?
By clicking "Submit", you accept our Privacy Policy and acknowledge that as the agent for this property is located overseas, your information may not be handled in accordance with the privacy laws applicable to this website.
Property ID: 110121187849
Original Property ID: 3yd-TRENDPA-PACT2138798Data provided by Bright MLS, MLS #: PACT2138798
* THIS SERVICE MAY CONTAIN TRANSLATIONS POWERED BY GOOGLE. GOOGLE DISCLAIMS ALL WARRANTIES RELATED TO THE TRANSLATIONS, EXPRESS OR IMPLIED, INCLUDING ANY WARRANTIES OF ACCURACY, RELIABILITY, AND ANY IMPLIED WARRANTIES OF MERCHANTABILITY, FITNESS FOR A PARTICULAR PURPOSE AND NONINFRINGEMENT.
Copyright © 2026 Bright MLS. All rights reserved. All information provided by the listing agent/broker is deemed reliable but is not guaranteed and should be independently verified.
Similar Properties
These similar properties are shown based on the property type and distance to this listing.