
11728 STUART MILL Road, OAKTON, VA 22124
 5
 4
|Other
NZD $3,106,885
USD $1,699,000
Published on: 10 Feb 2026
Last updated on: 17 Nov 2026


Property ID: 110105434753
Translate to English
Residential, OAKTON, VA
11728 STUART MILL Road, OAKTON, VA 22124
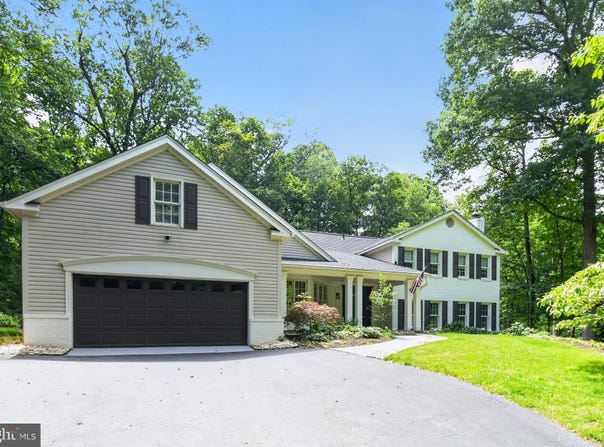
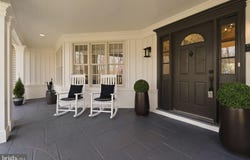
This home is mins from the Metro, Dulles Airport, and Tysons Corner, it is nestled on a sprawling 3.36-acre property, this meticulously maintained 5-bedroom and 3.5-bath home offers a perfect blend of modern comfort and serene natural surroundings. From its maintenance-free exterior featuring siding and window frames to the thoughtful interior enhancements, every detail has been carefully considered to create a harmonious living space. Additionally, the property boasts a third full garage bay designed as a convenient pull-through, ensuring ample space for a third vehicle without compromising the aesthetic appeal from the front of the house. Step inside to discover a wealth of features designed to enhance both daily living and entertaining. Hardwood floors create a seamless flow throughout the main living areas including the kitchen, living room, dining room, and four bedrooms. High-speed Ethernet/Cat5 cabling ensures connectivity is never an issue, with multiple lines extending to the office and guest suite, making remote work or entertainment a breeze. The heart of the home lies in the family room, where an antique fireplace surround and Vermont Castings wood stove exude warmth and character. Bay windows offer enchanting views of the surrounding forest and creek, inviting you to unwind and relax in the comfort of your own space. For those with creative inclinations, a spacious craft room beckons with its large windows overlooking the woods, providing ample natural light for artistic pursuits. Meanwhile, the first-floor office is primed for productivity, boasting extra electrical circuits and Ethernet/Cat5 lines for seamless internet access. Entertaining is effortless in the living and dining rooms, where custom built-ins, French doors, and expansive views of the natural landscape set the scene for memorable gatherings. Upstairs, the bedrooms offer not only walk-in closets but also breathtaking vistas of the woods and stream valley, providing a tranquil retreat at the end of the day. The primary suite is a sanctuary unto itself, featuring a sitting room, multiple closets including a large walk-in, and a fully renovated bathroom completed in 2024. Guests will feel right at home in their private suite, complete with a separate entrance, full bathroom, and a large finished bonus room over the garage. Practicality meets convenience in the mudroom/laundry room, where built-in cabinetry and custom cubbies streamline organization. Downstairs, the finished basement offers versatile spaces for recreation and storage, with custom built-ins and enhanced electrical wiring for workshop tools. Outside, the property is a nature lover's paradise, boasting acres of pristine woodland, terraced backyard, stone walls, direct access to Little Difficult Run Creek, and backing to Fred Crabtree Park. Whether you're lounging on the screened-in porch, exploring the walking path along the creek, or simply enjoying the views from the decks and patios, this home offers a rare opportunity to embrace the beauty of nature without sacrificing modern amenities.
Property Details
Basic Info
Indoor Feature
Outdoor Feature
Basic Info
Property Type
Other
Listing Status
Active
Land Size
13,597.45 m2
Building Size
437.76 m2
Year Built
1977
Rooms
5 bedroom(s), 4 bathroom(s)
Architecture Style
Split Level
Num Floors
2
County
FAIRFAX
Provider
Bright MLS
Subdivision
CONNEMARA
Brokerage Office Name
FRE dba United Real Estate Premier
Brokerage Office Phone
(540) 374-1111
Neighbourhoods
CONNEMARA
Address
11728 STUART MILL Road, OAKTON, VA 22124
Nearby Schools
| Type | School name | District name |
|---|---|---|
| High | MADISON | Not available |
| Not available | Not available | Not available |
| Elementary | FLINT HILL | Not available |
| Not available | Not available | Not available |
| Middle | THOREAU | Not available |
| Not available | Not available | Not available |
| Juniorhigh | THOREAU | Not available |
| Not available | Not available | Not available |
Contact Agent
Alex Munoz
United Real Estate Premier
12225 Amos Lane unit: 303 , Fredericksburg, VA 22407
Get in touch
Contact Agent
Contact Agent
Email enquiry to United Real Estate Premier
Alex Munoz
12225 Amos Lane unit: 303 , Fredericksburg, VA 22407
What's your enquiry about?
By clicking "Submit", you accept our Privacy Policy and acknowledge that as the agent for this property is located overseas, your information may not be handled in accordance with the privacy laws applicable to this website.
Property ID: 110105434753
Original Property ID: 3yd-TRENDPA-VAFX2288990Data provided by Bright MLS, MLS #: VAFX2288990
* THIS SERVICE MAY CONTAIN TRANSLATIONS POWERED BY GOOGLE. GOOGLE DISCLAIMS ALL WARRANTIES RELATED TO THE TRANSLATIONS, EXPRESS OR IMPLIED, INCLUDING ANY WARRANTIES OF ACCURACY, RELIABILITY, AND ANY IMPLIED WARRANTIES OF MERCHANTABILITY, FITNESS FOR A PARTICULAR PURPOSE AND NONINFRINGEMENT.
Copyright © 2026 Bright MLS. All rights reserved. All information provided by the listing agent/broker is deemed reliable but is not guaranteed and should be independently verified.