
118 Peconic Bay Boulevard, Aquebogue, NY 11931
 4
 5
|House
NZD $3,381,776
USD $1,850,000
Published on: 30 Jul 2026
Last updated on: 18 Nov 2026
Property ID: 110119453069
Translate to English
Residential, Aquebogue, NY
118 Peconic Bay Boulevard, Aquebogue, NY 11931
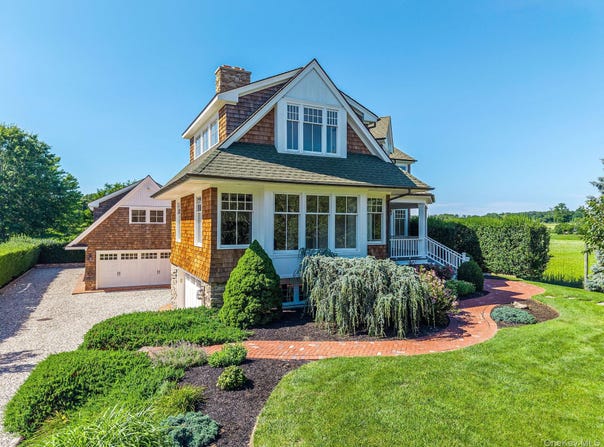
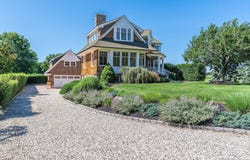
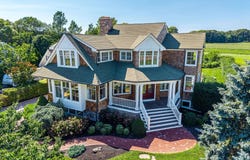
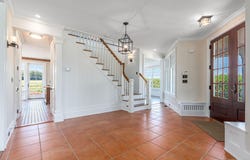
Set on a private 0.63-acre lot, this exceptional Postmodern home offers scenic views of preserved acreage and water views from the second floor. Thoughtfully designed with quality craftsmanship throughout. The chef's eat-in kitchen is appointed with custom solid East End wood cabinetry, a cherry wood center island, radiant-heated brick ceramic tile flooring, a Wolf propane range with hood, Energy Star Cafe; double convection wall ovens, and Cafe; refrigerator. The living room features a wood-burning fireplace and hardwood flooring that extends throughout the main living areas. The second level is highlighted by a luxurious primary suite and spa-inspired bath. Two additional guest bedrooms, a dedicated home office, loft with water views, and a conveniently located laundry room completes the upper level. The finished walkout lower level offers exceptional flexibility for extended living, recreation, or entertaining and includes a second laundry area, utility room, and direct access to the attached garage. An additional detached heated garage provides expansive space for vehicles, a workshop, or hobby enthusiasts. Designed to embrace both indoor and outdoor living, and room for pool, this property features a welcoming front porch, rear deck, flagstone patio with pavers, barbecue hook up and storage shed . Surrounded by natural beauty and offering exceptional privacy, luxurious amenities, and versatile living spaces, this remarkable residence presents a rare opportunity to enjoy the finest in East End living. POOL PERMIT IN PLACE!
Property Details
Basic Info
Indoor Feature
Outdoor Feature
Basic Info
Property Type
House
Listing Status
Active
Land Size
2,549.52 m2
Building Size
341.14 m2
Year Built
2006
Rooms
4 bedroom(s), 5 bathroom(s)
Architecture Style
Modern
County
Suffolk County
Parcel ID
0600-086-00-02-00-021-013
Provider
OneKey MLS
Brokerage Office Name
Douglas Elliman Real Estate
Address
118 Peconic Bay Boulevard, Aquebogue, NY 11931
Nearby Schools
| Type | School name | District name |
|---|---|---|
| High | Riverhead Senior High School | Not available |
| Not available | Not available | Not available |
| Elementary | Aquebogue Elementary School | Not available |
| Not available | Not available | Not available |
| Middle | Riverhead Middle School | Not available |
| Not available | Not available | Not available |
| Juniorhigh | Riverhead Middle School | Not available |
| Not available | Not available | Not available |
Tax History
| Year | Tax amount | |
|---|---|---|
| 2025 | USD $24363 | NZD $44,535* |
*Converted price in your currency provided by Open Exchange Rates. Exchange rates are subject to continuous change. Neither realestate.co.nz nor its affiliates guarantee that the conversion reflects current conversion rates and are not responsible for any inaccuracies. realestate.co.nz recommends that you independently verify any information before relying on it.
Contact Agent
Kristy B. Naddell
Douglas Elliman Real Estate
28200 Main Rd , Cutchogue, NY 11935
Get in touch
Contact Agent
Contact Agent
Email enquiry to Douglas Elliman Real Estate
Kristy B. Naddell
28200 Main Rd , Cutchogue, NY 11935
What's your enquiry about?
By clicking "Submit", you accept our Privacy Policy and acknowledge that as the agent for this property is located overseas, your information may not be handled in accordance with the privacy laws applicable to this website.
Property ID: 110119453069
Original Property ID: 3yd-MLSLINY-1028043Data provided by OneKey MLS, MLS #: 1028043
* THIS SERVICE MAY CONTAIN TRANSLATIONS POWERED BY GOOGLE. GOOGLE DISCLAIMS ALL WARRANTIES RELATED TO THE TRANSLATIONS, EXPRESS OR IMPLIED, INCLUDING ANY WARRANTIES OF ACCURACY, RELIABILITY, AND ANY IMPLIED WARRANTIES OF MERCHANTABILITY, FITNESS FOR A PARTICULAR PURPOSE AND NONINFRINGEMENT.
Copyright © 2026 OneKey MLS. All rights reserved. All information provided by the listing agent/broker is deemed reliable but is not guaranteed and should be independently verified.