
11812 Lakestone Way, Prospect, KY 40059
 5
 5
|House
NZD $1,344,873
USD $745,000
Published on: 09 Oct 2026
Last updated on: 07 Nov 2026
Property ID: 110120413451
Translate to English
Residential, Prospect, KY
11812 Lakestone Way, Prospect, KY 40059
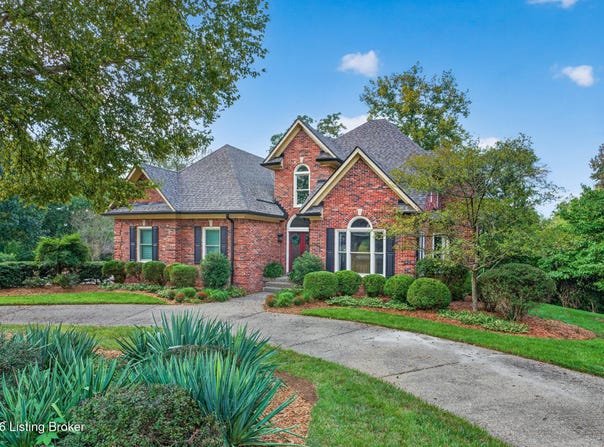
Located in the highly desirable Paramont Estates original neighborhood and nestled on a partially wooded .79-acre lot, this executive level classic brick home offers exceptional space, privacy and a picturesque natural setting in one of Prospect's most established communities. A half-circle drive welcomes you to a grand foyer on main level, where an inviting office overlooks the serene side yard and connects to the formal dining room via glass pocket doors. Beyond, the kitchen and adjoining great room share a two-sided gas fireplace. Built-in bookcases flank the fireplace in the great room, while skylights with automated blinds illuminate the space with natural light. From here step onto the expansive deck to enjoy the serine wooded backyard. Enter the custom designed eat-in kitchen featuring an abundance of beautiful custom ivory cabinetry, granite countertops and a breakfast bar. The gas cooktop, Advantium oven, convection oven, second prep sink, and new Bosch dishwasher will delight the most avid home chef. Nearby, the laundry room includes a utility sink and washer and dryer which will remain with the home. The generous two-car garage offers additional functionality with a workbench and utility pegboard. The spacious first-floor primary suite rivals a luxury retreat with new carpeting, a tray ceiling, a large sitting area, and peaceful views of the forest-like yard. The ensuite bathroom features dual vanities, a separate shower, and a soaking tub. An adjoining walk-in closet has been professionally designed and organized by Closets by Design. Upstairs are three additional bedrooms, including a guest suite with a private bath, along with another full bath serving the remaining bedrooms. The finished walkout lower level provides additional entertaining space. The open-concept gathering room features a wet bar with a ceramic tile floor, a sink, and a refrigerator hookup. (Refrigerator will not remain.) A generously sized sitting area and a pool table with a removable ping-pong top will remain with the home. A second private guest suite with an ensuite bath and ample closet space is ideal for overnight visitors. In addition, the unfinished areas provide extra storage. The home's mature surroundings are among its most appealing features. The backyard is a wooded area that separates you from view of other homes while still offering a somewhat level lawn area with space for gardening, gathering around the fire pit, or simply enjoying the outdoors. Located within the award-winning North Oldham County school district, the home also features an irrigation system, a security system with glass-break sensors and motion detectors, two HVAC systems, a new water heater, and Wi-Fi programmable thermostats. Paramont Estates residents enjoy neighborhood nature trails and access to an impressive collection of amenities, including a clubhouse, tennis and racquetball courts, an indoor heated swimming pool, playground, miniature golf, and quarry access for fishing and paddle boating. The neighborhood also offers numerous social events throughout the year.
Property Details
Basic Info
Indoor Feature
Outdoor Feature
Basic Info
Property Type
House
Listing Status
Active
Land Size
3,197.02 m2
Building Size
502.61 m2
Year Built
1996
Rooms
5 bedroom(s), 5 bathroom(s)
Architecture Style
Other
Num Floors
2
County
Oldham
Parcel ID
05-14C-01-59
Provider
Greater Louisville Association of REALTORS®
Subdivision
PARAMONT ESTATES
Brokerage Office Name
Kentucky Select Properties
Brokerage Office Phone
(502) 271-5000
Neighbourhoods
PARAMONT ESTATES
Address
11812 Lakestone Way, Prospect, KY 40059
Contact Agent
Nancy A Stevens
Kentucky Select Properties
1757 Frankfort Avenue , Louisville, KY 40206
Get in touch
Contact Agent
Contact Agent
Email enquiry to Kentucky Select Properties
Nancy A Stevens
1757 Frankfort Avenue , Louisville, KY 40206
What's your enquiry about?
By clicking "Submit", you accept our Privacy Policy and acknowledge that as the agent for this property is located overseas, your information may not be handled in accordance with the privacy laws applicable to this website.
Property ID: 110120413451
Original Property ID: 3yd-GLARKY-1731235Data provided by Greater Louisville Association of REALTORS®, MLS #: 1731235
* THIS SERVICE MAY CONTAIN TRANSLATIONS POWERED BY GOOGLE. GOOGLE DISCLAIMS ALL WARRANTIES RELATED TO THE TRANSLATIONS, EXPRESS OR IMPLIED, INCLUDING ANY WARRANTIES OF ACCURACY, RELIABILITY, AND ANY IMPLIED WARRANTIES OF MERCHANTABILITY, FITNESS FOR A PARTICULAR PURPOSE AND NONINFRINGEMENT.
Copyright © 2026 Greater Louisville Association of REALTORS®. All rights reserved. All information provided by the listing agent/broker is deemed reliable but is not guaranteed and should be independently verified.