
1182 Johns Branch Rd, Gatlinburg, TN 37738
 3
 3
|House
NZD $2,952,551
USD $1,649,000
Published on: 28 Oct 2026
Last updated on: 28 Oct 2026
Property ID: 110120830614
Translate to English
Single Family, 2 Story, Gatlinburg, TN
1182 Johns Branch Rd, Gatlinburg, TN 37738
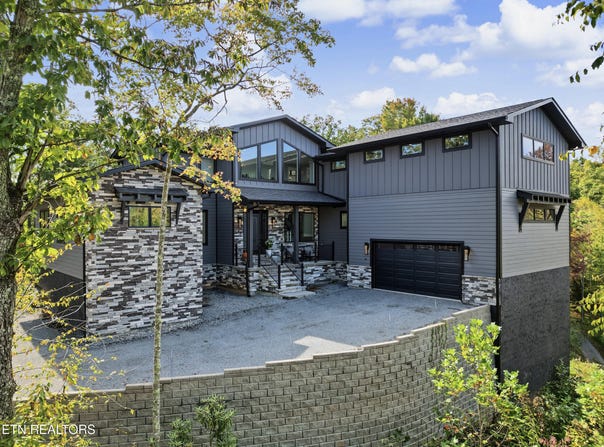
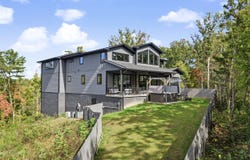
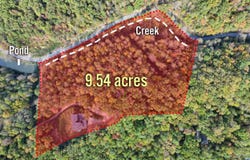
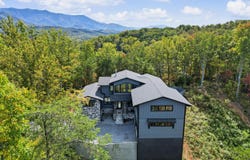
EXTRAORDINARY LUXURY MOUNTAIN ESTATE ON 9.54 ACRES -- PRICED BELOW OCTOBER 2026 APPRAISAL -- JUST 15 MINUTES FROM DOWNTOWN GATLINBURG! Experience exceptional craftsmanship, refined elegance, and mountain serenity in this stunning 2024 custom-built estate by H Grey Custom Builders. Situated on 9.54 surveyed acres with scenic mountain views, creek frontage along the roadway, and a picturesque partial pond, this remarkable property offers privacy, sophistication, and exciting future possibilities. Offering approximately 3,730 square feet, this exquisite residence features 3 bedrooms, 2 full baths, 1 half bath, and 3 versatile flex/bonus rooms. Enter from the covered front porch into an inviting foyer opening to a spectacular great room with soaring 20-foot ceilings, a magnificent floor-to-ceiling stone wood-burning fireplace, custom built-ins, and walls of windows showcasing the mountain scenery and abundant natural light. The GOURMET DESIGNER KITCHEN is a chef's dream, featuring luxurious quartzite countertops, an oversized statement island, double induction ovens, Viking stainless steel hood, pot filler, farmhouse sink, dual dishwashers, custom cabinetry, under-cabinet lighting, and specialty organizer drawers. An impressive walk-in butler's pantry provides additional custom cabinetry and quartzite countertops. A conveniently located GUEST HALF BATH in the main-level hallway just off the kitchen features a leathered granite countertop. The MAIN-LEVEL PRIMARY SUITE offers a luxurious private sanctuary with an oversized bedroom and spa-inspired ensuite bath showcasing extraordinary custom waterfall-design tilework, dual vanities, soaking tub, heated salon-style mirrors, electric retractable blinds, and a spacious walk-in closet with custom organizers and drawers. An additional main-level flex room is ideal for a private office or den. Upstairs, the Mezzanine -open landing -overlooks the dramatic great room and captures mountain views through towering windows. Two additional bedrooms feature a split-bedroom design for privacy, accompanied by two spacious bonus rooms and a beautifully appointed full bath with double vanities, leathered granite countertops, heated mirrors, custom cabinetry, and built-in storage. Enjoy seamless INDOOR-OUTDOOR LIVING with sliding glass doors opening to a covered concrete patio, fenced backyard, and Aqua Living swim spa with pergola. Additional luxury conveniences include premium New York Lighting fixtures, recessed lighting, custom cabinetry, and an OVERSIZED MAIN-LEVEL UTILITY ROOM featuring custom cabinetry, utility sink, and an electric dumbwaiter for effortless transfer of groceries and other items from the garage to the utility room for easy access to the kitchen. An expansive 2-car garage features a LiftMaster door system, 105-gallon water heater, and well-water filtration equipment. EXCEPTIONAL EXTRAS include a Generac whole-home generator, 500-gallon underground propane tank, Lorex security cameras and doorbell camera, custom retractable blinds, retractable movie screen, kitchen and garage refrigerators, swim spa and pergola, and a 5-year transferable extended appliance warranty. RARE OPPORTUNITY FOR A PRIVATE MOUNTAIN COMPOUND! Located outside Gatlinburg city limits in Sevier County (no city taxes), this extraordinary 9.54-acre estate may offer potential for 3-4 additional residences, subject to county requirements, additional soil mapping, septic feasibility, access, and approvals. The existing home is permitted for a 3-bedroom septic system. Whether seeking a prestigious primary residence, luxurious mountain getaway, or legacy family estate, this exceptional property offers an extraordinary combination of custom luxury, natural beauty, privacy, and convenience to downtown Gatlinburg. YOUR SMOKY MOUNTAIN LEGACY BEGINS HERE!
Property Details
Basic Info
Indoor Feature
Outdoor Feature
Basic Info
Property Type
House
Listing Status
Active
Land Size
38,607.04 m2
Building Size
346.53 m2
Year Built
2024
Rooms
3 bedroom(s), 3 bathroom(s)
Architecture Style
Craftsman
County
Sevier County - 27
Parcel ID
117 11803 000
Provider
East Tennessee Realtors®
Brokerage Office Name
Wallace
Brokerage Office Phone
(865) 584-4000
Neighbourhoods
Sevier County - 27
Address
1182 Johns Branch Rd, Gatlinburg, TN 37738
Contact Agent
Mark R. Nichols
Wallace
9420 Northshore Drive Suite 101, Knoxville, TN 37922
Get in touch
Contact Agent
Contact Agent
Email enquiry to Wallace
Mark R. Nichols
9420 Northshore Drive Suite 101, Knoxville, TN 37922
What's your enquiry about?
By clicking "Submit", you accept our Privacy Policy and acknowledge that as the agent for this property is located overseas, your information may not be handled in accordance with the privacy laws applicable to this website.
Property ID: 110120830614
Original Property ID: 3yd-KAARMLSTN-1360163Data provided by East Tennessee Realtors®, MLS #: 1360163
* THIS SERVICE MAY CONTAIN TRANSLATIONS POWERED BY GOOGLE. GOOGLE DISCLAIMS ALL WARRANTIES RELATED TO THE TRANSLATIONS, EXPRESS OR IMPLIED, INCLUDING ANY WARRANTIES OF ACCURACY, RELIABILITY, AND ANY IMPLIED WARRANTIES OF MERCHANTABILITY, FITNESS FOR A PARTICULAR PURPOSE AND NONINFRINGEMENT.
Copyright © 2026 East Tennessee Realtors®. All rights reserved. All information provided by the listing agent/broker is deemed reliable but is not guaranteed and should be independently verified.
Similar Properties
These similar properties are shown based on the property type and distance to this listing.