
1184 Cliffview Circle, Johnson City, TN 37615
 6
 6
|House
NZD $1,806,024
USD $999,000
Published on: 27 Mar 2026
Last updated on: 09 Nov 2026

Property ID: 110106726060
Translate to English
Residential, Johnson City, TN
1184 Cliffview Circle, Johnson City, TN 37615
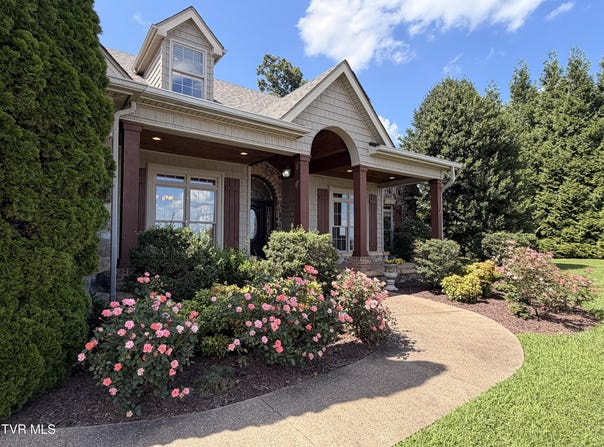
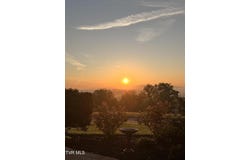
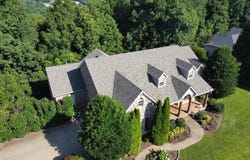
MAJOR RECENT IMPROVEMENTS: NEW ROOF AND RECENTLY SERVICED HVAC SYSTEM, INCLUDING ONE NEW UNIT. Enjoy the added value and peace of mind knowing key components have already been addressed before you even step inside. Welcome to 1184 Cliffview Circle, where luxury meets versatility in a custom-built, builder's home with no detail left untouched. Designed with flexibility, privacy, and beautiful mountain views in mind, this property offers an exceptional lifestyle opportunity in Johnson City--with the added benefit of county taxes only. Step inside to discover quality craftsmanship throughout, including 10-foot ceilings, 8-inch baseboards, crown moulding, and tray accents that elevate the home's design. Hardwood floors run through the main living areas, adding warmth and timeless appeal. Enjoy peaceful mornings from your front porch as the sun rises over the South Holston Lake mountain range, with additional long-range views of Buffalo Mountain and Roan Mountain. Expansive windows at the rear of the home showcase the private wooded backyard, creating a serene natural backdrop throughout the main living spaces. The split floor plan offers both comfort and privacy, with the main-level primary suite situated on one side of the home and French doors on the opposite side opening to a private wing featuring two additional bedrooms and a full bathroom, ideal for guests or family. The main-level primary suite includes a spacious walk-in closet and a spa-like bath with two individual vanities, a freestanding garden tub, and a recently renovated walk-in shower. The home is also equipped with a tankless gas water heater, providing energy efficiency and on-demand hot water. On colder mountain evenings, unwind beside the cozy gas fireplace in the bedroom, and enjoy coffee and year-round sunset views from the enclosed back porch, accessible from both the primary suite and the kitchen. The kitchen is both functional and sophisticated, featuring a gas range, double wall oven, and custom cabinetry with thoughtfully designed drawer storage. It includes an eat-in breakfast nook, along with a formal dining room for larger gatherings and more formal entertaining. Additional main-level conveniences include a spacious laundry room with a utility sink, extensive wall cabinetry for storage, and convenient access from the driveway entrance, plus a guest-friendly half bath off the kitchen. A massive two-car garage provides ample space for vehicles, storage, or hobbies. Upstairs, the second floor offers incredible flexibility and can serve as a spacious bedroom suite with an oversized walk-in closet, full bathroom, and additional living area--or as a recreation room, classroom, or gaming space. The walkout basement further expands the home's functionality with a secondary kitchen, two bedrooms, an additional flex room that could function as another sleeping space, and two full bathrooms. With its own dedicated driveway and garage access--complete with built-in shelving and windows for natural light--this level offers excellent potential for true one-level living or a private multi-generational setup. Outdoor living is equally impressive, with expansive back decks--recently upgraded to low-maintenance Trex--spanning nearly the full length of both the main and basement levels, creating the perfect setting for entertaining, relaxing, or simply enjoying the peaceful wooded surroundings. This exceptional property combines space, craftsmanship, views, and flexibility in a desirable location, making it a rare opportunity that comfortably accommodates multiple lifestyles with ease.
Property Details
Basic Info
Indoor Feature
Outdoor Feature
Basic Info
Property Type
House
Listing Status
Active
Land Size
2,954.21 m2
Building Size
697.61 m2
Year Built
2005
Rooms
6 bedroom(s), 6 bathroom(s)
Architecture Style
Other
Num Floors
2
County
Washington
Parcel ID
012k C 033.00
Provider
Tennessee Virginia Regional Multiple Listing Service
Subdivision
The Cliffs at Ridgeview Meadows
Brokerage Office Name
Greater Impact Realty LLC
Brokerage Office Phone
(423) 973-8634
Neighbourhoods
The Cliffs at Ridgeview Meadows
Address
1184 Cliffview Circle, Johnson City, TN 37615
Nearby Schools
| Type | School name | District name |
|---|---|---|
| High | Daniel Boone | Not available |
| Elementary | Boones Creek | Not available |
| Middle | Boones Creek | Not available |
| Juniorhigh | Boones Creek | Not available |
Contact Agent
Emily Colvin
Greater Impact Realty Jonesborough
372 E Jackson Blvd , Jonesborough, TN 37659
Get in touch
Contact Agent
Contact Agent
Email enquiry to Greater Impact Realty Jonesborough
Emily Colvin
372 E Jackson Blvd , Jonesborough, TN 37659
What's your enquiry about?
By clicking "Submit", you accept our Privacy Policy and acknowledge that as the agent for this property is located overseas, your information may not be handled in accordance with the privacy laws applicable to this website.
Property ID: 110106726060
Original Property ID: 3yd-TVARMLS-9992856Data provided by Tennessee Virginia Regional Multiple Listing Service, MLS #: 9992856
* THIS SERVICE MAY CONTAIN TRANSLATIONS POWERED BY GOOGLE. GOOGLE DISCLAIMS ALL WARRANTIES RELATED TO THE TRANSLATIONS, EXPRESS OR IMPLIED, INCLUDING ANY WARRANTIES OF ACCURACY, RELIABILITY, AND ANY IMPLIED WARRANTIES OF MERCHANTABILITY, FITNESS FOR A PARTICULAR PURPOSE AND NONINFRINGEMENT.
Copyright © 2026 Tennessee Virginia Regional Multiple Listing Service. All rights reserved. All information provided by the listing agent/broker is deemed reliable but is not guaranteed and should be independently verified.
Similar Properties
These similar properties are shown based on the property type and distance to this listing.