
11843 Braesview, San Antonio, TX 78213
 2
 2
|Apartment
NZD $261,402
USD $143,000
Published on: 08 Jul 2026
Last updated on: 21 Nov 2026
Property ID: 110109276925
Translate to English
Condominium/Townhome, San Antonio, TX
11843 Braesview, San Antonio, TX 78213
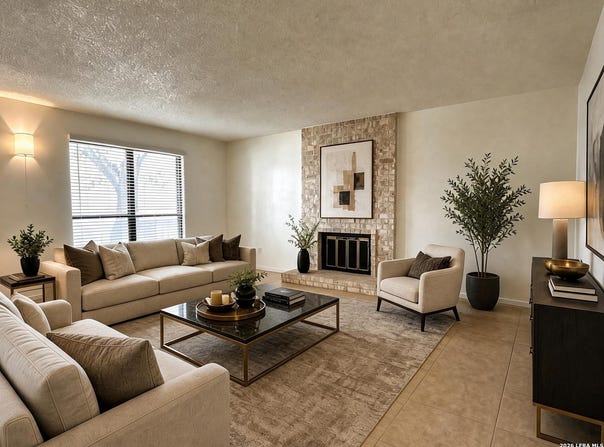
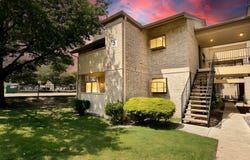
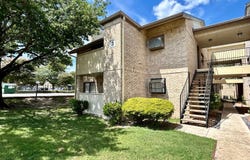
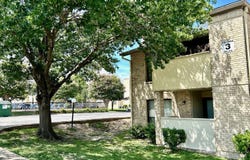
Castle Hills Forest area first-floor end-unit condo featuring Devonshire's highly desirable dual primary suite layout, located in a gated North Central San Antonio community. This ground-floor home offers the ultimate in convenience with single-story living. Uniquely positioned at the end of the building, the floor plan seamlessly connects to the outdoors: the dining room opens directly onto a covered private patio, while the spacious living room opens to a grass area shaded by a mature tree canopy. The primary suite looks out past a small grass lawn toward the driveway, offering a clear view of one of the community's sparkling swimming pools situated a comfortable distance away. Interior Features: Designed for maximum privacy, the floor plan boasts two completely separate primary suites, each featuring its own private, en-suite bathroom located entirely within the bedroom. The pristine, low-maintenance interior features uniform tile flooring throughout a spacious, open living area with a wood-burning, light brick fireplace. The home is fully equipped for high-speed connectivity with Google Fiber readiness. The efficient kitchen layout boasts crisp white cabinetry, a stylish tile backsplash, a modern feature ceiling light, and conveying appliances (refrigerator, dishwasher, stove, and microwave) for an effortless move-in. The home has been upgraded with energy-efficient LED lighting throughout. Both en-suite bathrooms are elegantly updated with new under-mount sinks, sleek countertops, and built-in linen storage. Devonshire Amenities: This gated complex features an on-site management office, four swimming pools, tennis and pickleball courts, picnic areas, and a beautiful canopy of mature oak trees throughout the property. Location & Transit: Located just minutes down NW Military Highway from Phil Hardberger Park for easy access to walking and biking trails. Commuting is effortless with quick access to Wurzbach Parkway, Loop 410, US-281, and the San Antonio International Airport. Nearby shopping, dining, grocery stores, and medical facilities provide total everyday convenience. Located within the highly rated Northeast ISD. Move-in ready-schedule your tour today!
Property Details
Basic Info
Indoor Feature
Basic Info
Property Type
Apartment
Listing Status
Active
Building Size
102.19 m2
Year Built
1981
Rooms
2 bedroom(s), 2 bathroom(s)
Num Floors
2
County
Bexar
Parcel ID
161601033150
Provider
LERA MLS
Brokerage Office Name
EXP Realty, LLC
Brokerage Office Phone
(888) 519-7431
Neighbourhoods
0600
Address
11843 Braesview, San Antonio, TX 78213
Nearby Schools
| Type | School name | District name |
|---|---|---|
| High | Churchill | Not available |
| Elementary | Larkspur | Not available |
| Middle | Eisenhower | Not available |
| Juniorhigh | Eisenhower | Not available |
Contact Agent
Catherine Woods
eXp Realty
17806 W IH 10 Ste 300 , San Antonio, TX 78257
Get in touch
Contact Agent
Contact Agent
Email enquiry to eXp Realty
Catherine Woods
17806 W IH 10 Ste 300 , San Antonio, TX 78257
What's your enquiry about?
By clicking "Submit", you accept our Privacy Policy and acknowledge that as the agent for this property is located overseas, your information may not be handled in accordance with the privacy laws applicable to this website.
Property ID: 110109276925
Original Property ID: 3yd-SABORTX-1998124Data provided by LERA MLS, MLS #: 1998124
* THIS SERVICE MAY CONTAIN TRANSLATIONS POWERED BY GOOGLE. GOOGLE DISCLAIMS ALL WARRANTIES RELATED TO THE TRANSLATIONS, EXPRESS OR IMPLIED, INCLUDING ANY WARRANTIES OF ACCURACY, RELIABILITY, AND ANY IMPLIED WARRANTIES OF MERCHANTABILITY, FITNESS FOR A PARTICULAR PURPOSE AND NONINFRINGEMENT.
Copyright © 2026 LERA MLS. All rights reserved. All information provided by the listing agent/broker is deemed reliable but is not guaranteed and should be independently verified.
Similar Properties
These similar properties are shown based on the property type and distance to this listing.