
1188 Halter Place, Calabash, NC 28467
 3
 2
|House
NZD $768,911
USD $424,900
Published on: 04 Nov 2025
Last updated on: 01 Nov 2026
Property ID: 110103292149
Translate to English
Residential, Calabash, NC
1188 Halter Place, Calabash, NC 28467
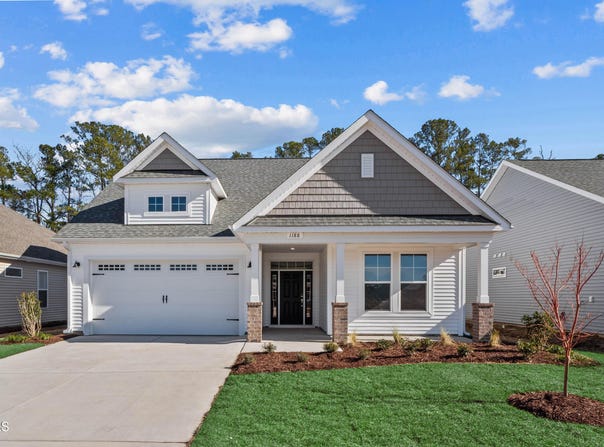
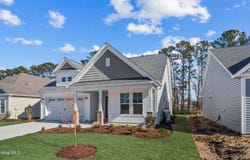
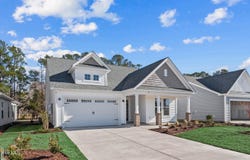
Quicker Move In Showcase Home: Open-concept living isn't just a concept with The Shorebreak! Every foot of the 1,938 square feet is used to enhance your lifestyle, while also giving you the joy of the great outdoors. A beautiful island separates the kitchen from the open casual dining room and great room. The Shorebreak model offers 4 bedrooms and 3 bathrooms. However, if you wish for more space a second floor is optional above the two-car garage. This plan allows for many customizable options for a buyer with additions, such as an indoor or outdoor fireplace, a gourmet kitchen alternate layout, and tray ceilings in the living room. The roomy Owner's Suite is already fitted with tray ceilings, a double sink vanity in the bathroom, and a long walk-in closet with options for a deluxe bathroom that includes having both a tub and a standing shower. If you are not sold on the Shorebreak yet, we can't let you go before you hear about the vast covered back porch connected to a patio. Perfect for sitting back and enjoying an evening sunset or hosting a party with your new neighbors. Amenities to be built.
Property Details
Basic Info
Indoor Feature
Outdoor Feature
Basic Info
Property Type
House
Listing Status
Pending
Land Size
611.89 m2
Building Size
360.09 m2
Year Built
2025
Rooms
3 bedroom(s), 2 bathroom(s)
Num Floors
1
County
Brunswick
Parcel ID
224md022
Provider
Hive MLS
Subdivision
Coastal Club of the Carolinas
Brokerage Office Name
Today Homes Realty NC, LLC
Brokerage Office Phone
7572772302
Neighbourhoods
Coastal Club of the Carolinas
Address
1188 Halter Place, Calabash, NC 28467
Nearby Schools
| Type | School name | District name |
|---|---|---|
| High | West Brunswick | Not available |
| Not available | Not available | Not available |
| Elementary | Jessie Mae Monroe Elementary | Not available |
| Middle | Shallotte Middle | Not available |
| Juniorhigh | Shallotte Middle | Not available |
Contact Agent
Gregg S Russ
Today Homes Realty NC, LLC
108 N Kerr Ave. Ste K3 , Wilmington, NC 28405
Get in touch
Contact Agent
Contact Agent
Email enquiry to Today Homes Realty NC, LLC
Gregg S Russ
108 N Kerr Ave. Ste K3 , Wilmington, NC 28405
What's your enquiry about?
By clicking "Submit", you accept our Privacy Policy and acknowledge that as the agent for this property is located overseas, your information may not be handled in accordance with the privacy laws applicable to this website.
Property ID: 110103292149
Original Property ID: 3yd-HIVEMLSNC-100515027Data provided by Hive MLS, MLS #: 100515027
* THIS SERVICE MAY CONTAIN TRANSLATIONS POWERED BY GOOGLE. GOOGLE DISCLAIMS ALL WARRANTIES RELATED TO THE TRANSLATIONS, EXPRESS OR IMPLIED, INCLUDING ANY WARRANTIES OF ACCURACY, RELIABILITY, AND ANY IMPLIED WARRANTIES OF MERCHANTABILITY, FITNESS FOR A PARTICULAR PURPOSE AND NONINFRINGEMENT.
Copyright © 2026 Hive MLS. All rights reserved. All information provided by the listing agent/broker is deemed reliable but is not guaranteed and should be independently verified.